
|

|
| 2976 Heal Court Armstrong V0E1B2 |
|
| Price : $799,999 |
Listing ID : 10397703
|
2 
|
2 
|
| Property Type : Single Family |
Building Type : House |
| Title : Freehold |
Finished Area : 3287 sqft |
| Built in : 2007 |
Total Parking Spaces : 2 |
|
|
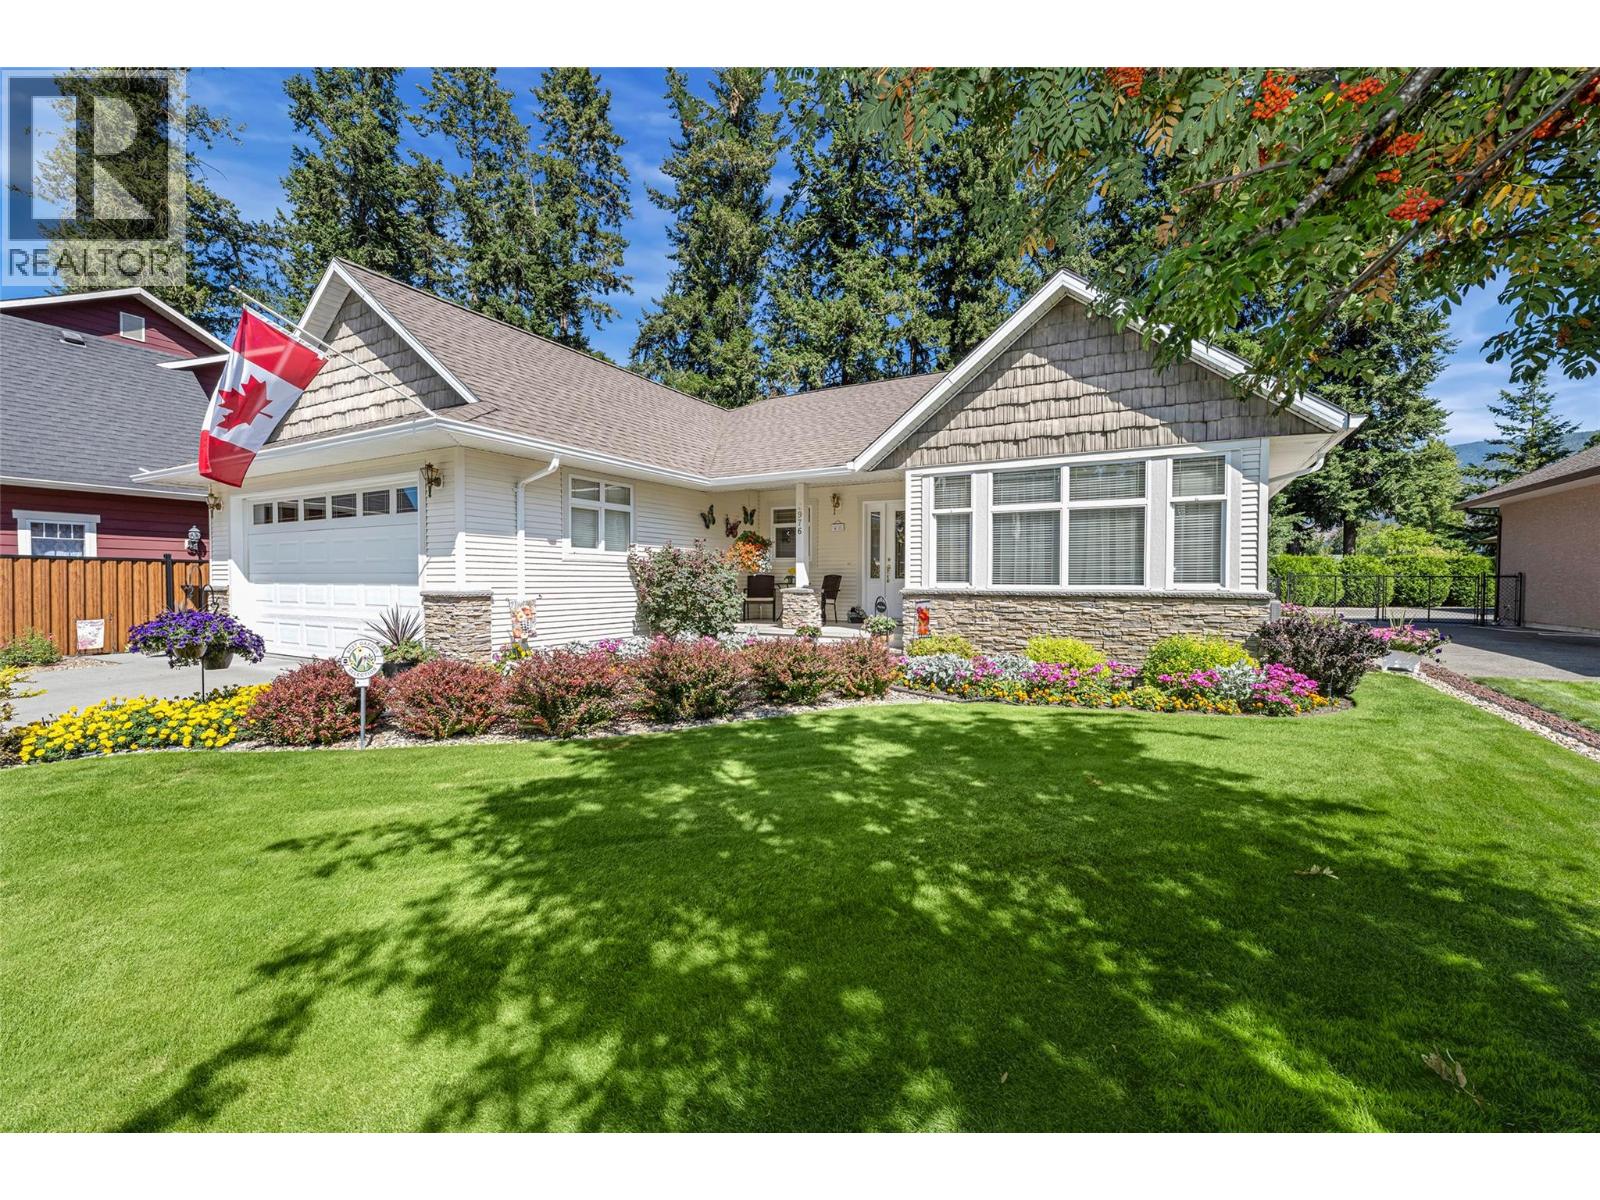
Best in Bloom makes its market debut! Built in 2007, this custom home was made to last while all the extras make life a little sweeter. Situated on Armstrong’s most desirable no-through roads, this may very well be the prettiest home on the street—and the location is hard to beat. Just steps from Brick School and Memorial Park, with the Van Diest Trail right out back, it’s a setting where morning walks, afternoon adventures and backyard gardening become part of the lifestyle. The family-friendly layout offers comfortable spaces designed to grow with you. The room beside the primary bedroom would make a dreamy nursery or office. A kitchen large enough to bring any recipe to life, all while feeling open and modern enough to impress the neighbours. A cold room delivers that classic old-school storage solution for preserves, produce and seasonal goodies, while multiple storage nooks keep everything tucked away. Add central vac, a water softener, hot water on demand and a hot tub, and you have practicality and comfort covered. Gardeners will love the direct outdoor access from the ensuite—after a day in the dirt, there’s no need to trek through the house to clean up. Downstairs, the unfinished basement is ready for your imagination, with a workshop and plumbing roughed in for a bathroom. Maybe another bedroom, media room or gym - let your imagination run! Classic where it counts. Modern where it matters. Thoughtfully built, beautifully kept and exceptionally located. (id:56537)
Call (250)-864-7337 for showing information. |
| Details |
| Amenities Nearby : - |
Access : - |
Appliances Inc : Refrigerator, Dishwasher, Hot Water Instant, Washer & Dryer, Water softener, Oven - Built-In |
| Community Features : - |
Features : Central island |
Structures : - |
| Total Parking Spaces : 2 |
View : - |
Waterfront : - |
| Zoning Type : - |
| Building |
| Architecture Style : Ranch |
Bathrooms (Partial) : 0 |
Cooling : Central air conditioning |
| Fire Protection : - |
Fireplace Fuel : Gas |
Fireplace Type : Unknown |
| Floor Space : - |
Flooring : Carpeted, Ceramic Tile, Linoleum, Mixed Flooring |
Foundation Type : - |
| Heating Fuel : - |
Heating Type : Forced air, See remarks |
Roof Style : Unknown |
| Roofing Material : Asphalt shingle |
Sewer : Municipal sewage system |
Utility Water : Municipal water |
| Basement |
| Type : - |
Development : - |
Features : - |
| Land |
| Landscape Features : Underground sprinkler |
| Rooms |
| Level : |
Type : |
Dimensions : |
| Basement |
Other |
11'8'' x 5'7'' |
|
Unfinished Room |
18'7'' x 21' |
|
Unfinished Room |
32'1'' x 27'7'' |
|
Utility room |
11'10'' x 5'0'' |
|
Workshop |
13'5'' x 13'1'' |
| Main level |
Bedroom |
10'11'' x 10'1'' |
|
Dining nook |
12'7'' x 9'4'' |
|
Dining room |
12'1'' x 10'10'' |
|
Family room |
14'8'' x 13'3'' |
|
Foyer |
6'8'' x 6'11'' |
|
Full bathroom |
4'11'' x 10' |
|
Full ensuite bathroom |
3'7'' x 11' |
|
Kitchen |
12'7'' x 12'3'' |
|
Laundry room |
10'1'' x 6'5'' |
|
Living room |
12'1'' x 12'11'' |
|
Office |
10'11'' x 7' |
|
Primary Bedroom |
14'6'' x 17'3'' |
|
Data from sources believed reliable but should not be relied upon without verification. All measurements are
approximate.MLS®, Multiple Listing Service®, and all related graphics are trademarks of The Canadian Real Estate Association.
REALTOR®, REALTORS®, and all related graphics are trademarks of REALTOR® Canada Inc. a corporation owned by The Canadian Real Estate
Association and the National Association of REALTORS® .Copyright © 2023 Don Rae REALTOR® Not intended to solicit properties currently
under contract.
|