
|

|
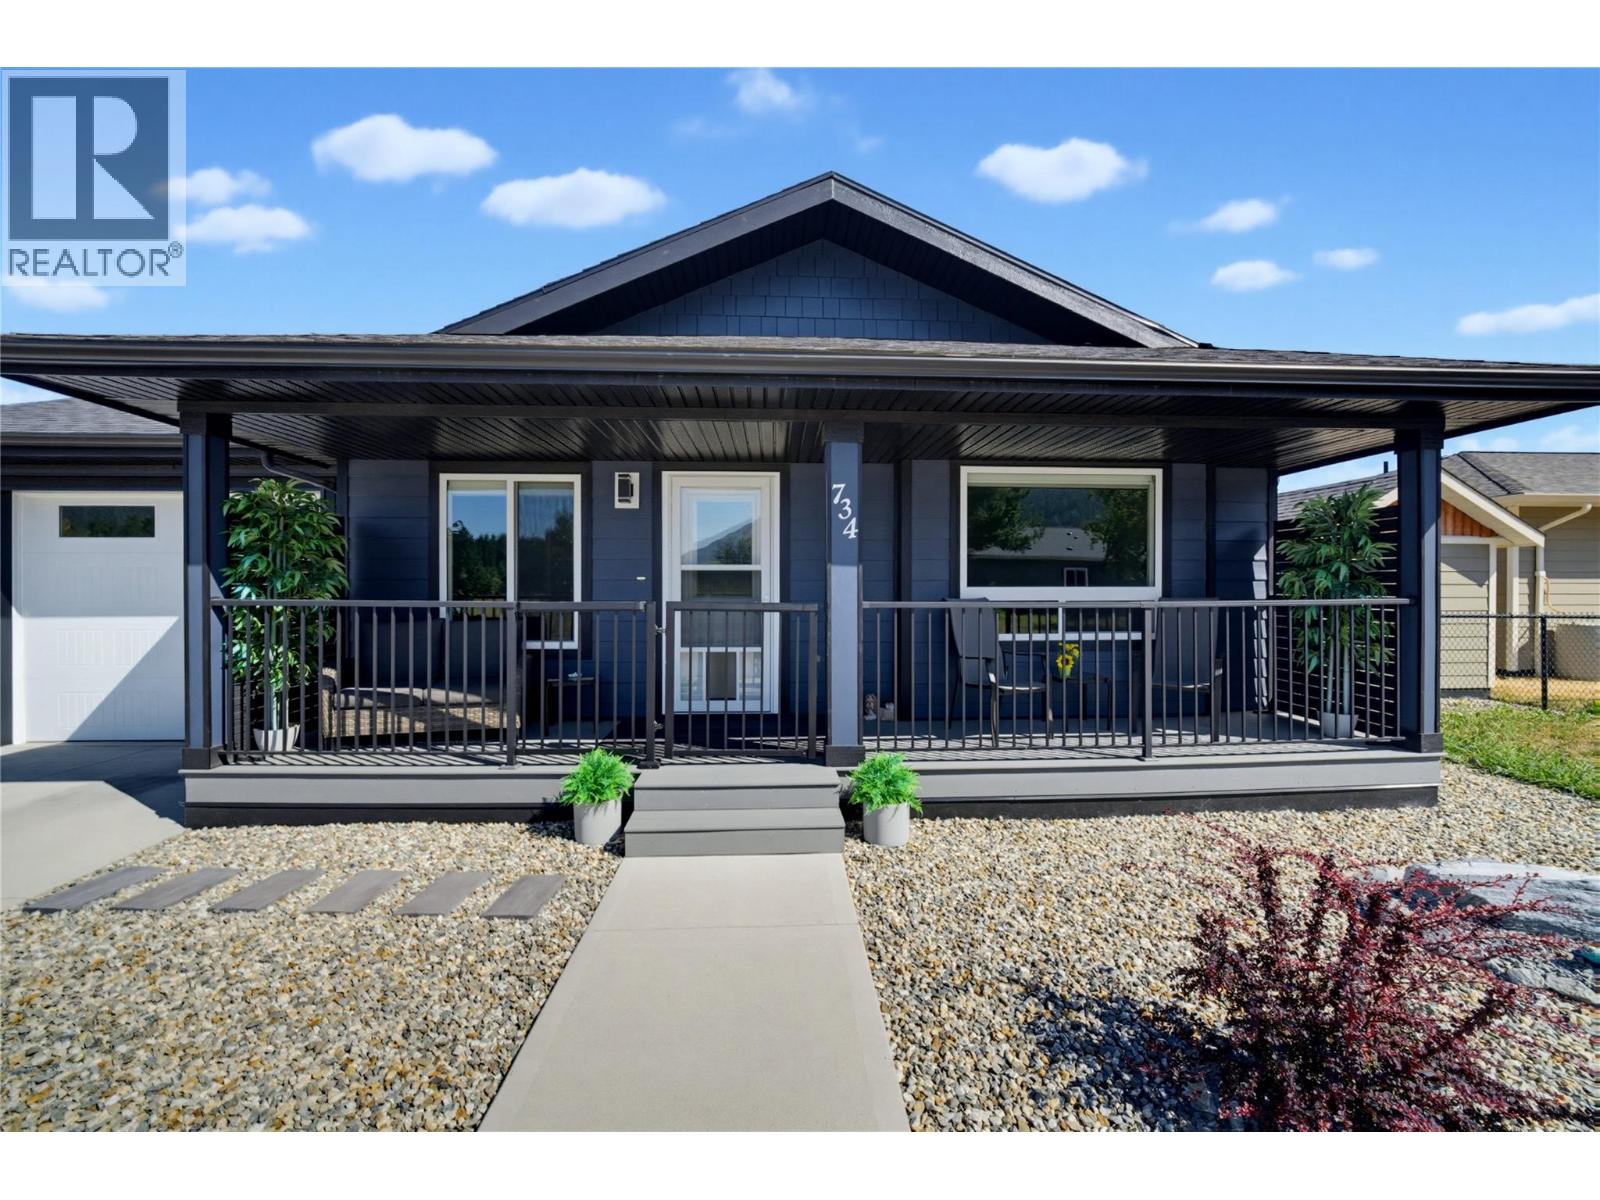
| 734 Elderberry Walk Sicamous V0E2V0 |
|
| Price : $586,900 |
Listing ID : 10397644
|
2 
|
2 
|
| Property Type : Single Family |
Building Type : House |
| Title : Bare Land Condo/Strata |
Finished Area : 1242 sqft |
| Built in : 2022 |
Total Parking Spaces : 1 |
|
|
IMMACULATE 2022 HOME IN SICAMOUS! TURN KEY! Welcome to 734 Elderberry Walk, a beautifully maintained 2 bedroom, 2 bathroom home with thoughtful upgrades and exceptional outdoor living. An additional flexible room provides the perfect space for guests, a home office, den or hobby room. The bright, functional interior features a convenient pantry in the dining area, custom closet organizers, luxury vinyl flooring and attractive coach lighting. A climate controlled 5'2"" crawlspace offers excellent additional storage and accessibility. Step outside to enjoy your own private outdoor retreat with a spacious deck, gazebo and hot tub, perfect for relaxing or entertaining. The property is fully fenced and designed for easy enjoyment throughout the seasons. Built in 2022 and presented in immaculate, move-in-ready condition, this home offers the benefits of newer construction with many desirable extras already in place. Located in beautiful Sicamous, BC, surrounded by Shuswap and Mara Lake and spectacular mountain scenery, you’ll have endless opportunities for boating, fishing, hiking, snowmobiling and enjoying the four-season recreational lifestyle. Bare land strata fees are only $75/month and include snow removal. A fantastic opportunity for full-time living, a recreational getaway or a low-maintenance home in one of the Shuswap’s most sought-after recreational communities. Pets welcome! Lake days! Mountain ways! Sicamous living! (id:56537)
Call (250)-864-7337 for showing information. |
| Details |
| Amenities Nearby : Golf Nearby, Park, Recreation, Schools, Shopping |
Access : Easy access |
Appliances Inc : Refrigerator, Dishwasher, Dryer, Range - Electric, Microwave, Washer |
| Community Features : Pets Allowed, Pet Restrictions, Rentals Allowed |
Features : Level lot |
Structures : - |
| Total Parking Spaces : 1 |
View : Mountain view |
Waterfront : - |
| Zoning Type : - |
| Building |
| Architecture Style : Ranch |
Bathrooms (Partial) : 0 |
Cooling : Central air conditioning |
| Fire Protection : - |
Fireplace Fuel : - |
Fireplace Type : - |
| Floor Space : - |
Flooring : Carpeted, Laminate |
Foundation Type : - |
| Heating Fuel : Electric |
Heating Type : Forced air |
Roof Style : Unknown |
| Roofing Material : Asphalt shingle |
Sewer : Municipal sewage system |
Utility Water : Community Water User's Utility |
| Basement |
| Type : Crawl space |
Development : - |
Features : - |
| Land |
| Landscape Features : Landscaped, Level |
| Rooms |
| Level : |
Type : |
Dimensions : |
| Main level |
4pc Bathroom |
7'9'' x 7'10'' |
|
4pc Ensuite bath |
7'9'' x 7'10'' |
|
Bedroom |
10' x 11'4'' |
|
Dining room |
9'0'' x 10'0'' |
|
Kitchen |
12'8'' x 9'1'' |
|
Laundry room |
12'8'' x 6'6'' |
|
Living room |
13'6'' x 18'7'' |
|
Office |
9'2'' x 9'8'' |
|
Primary Bedroom |
12'8'' x 11'4'' |
|
Data from sources believed reliable but should not be relied upon without verification. All measurements are
approximate.MLS®, Multiple Listing Service®, and all related graphics are trademarks of The Canadian Real Estate Association.
REALTOR®, REALTORS®, and all related graphics are trademarks of REALTOR® Canada Inc. a corporation owned by The Canadian Real Estate
Association and the National Association of REALTORS® .Copyright © 2023 Don Rae REALTOR® Not intended to solicit properties currently
under contract.
|