
|

|
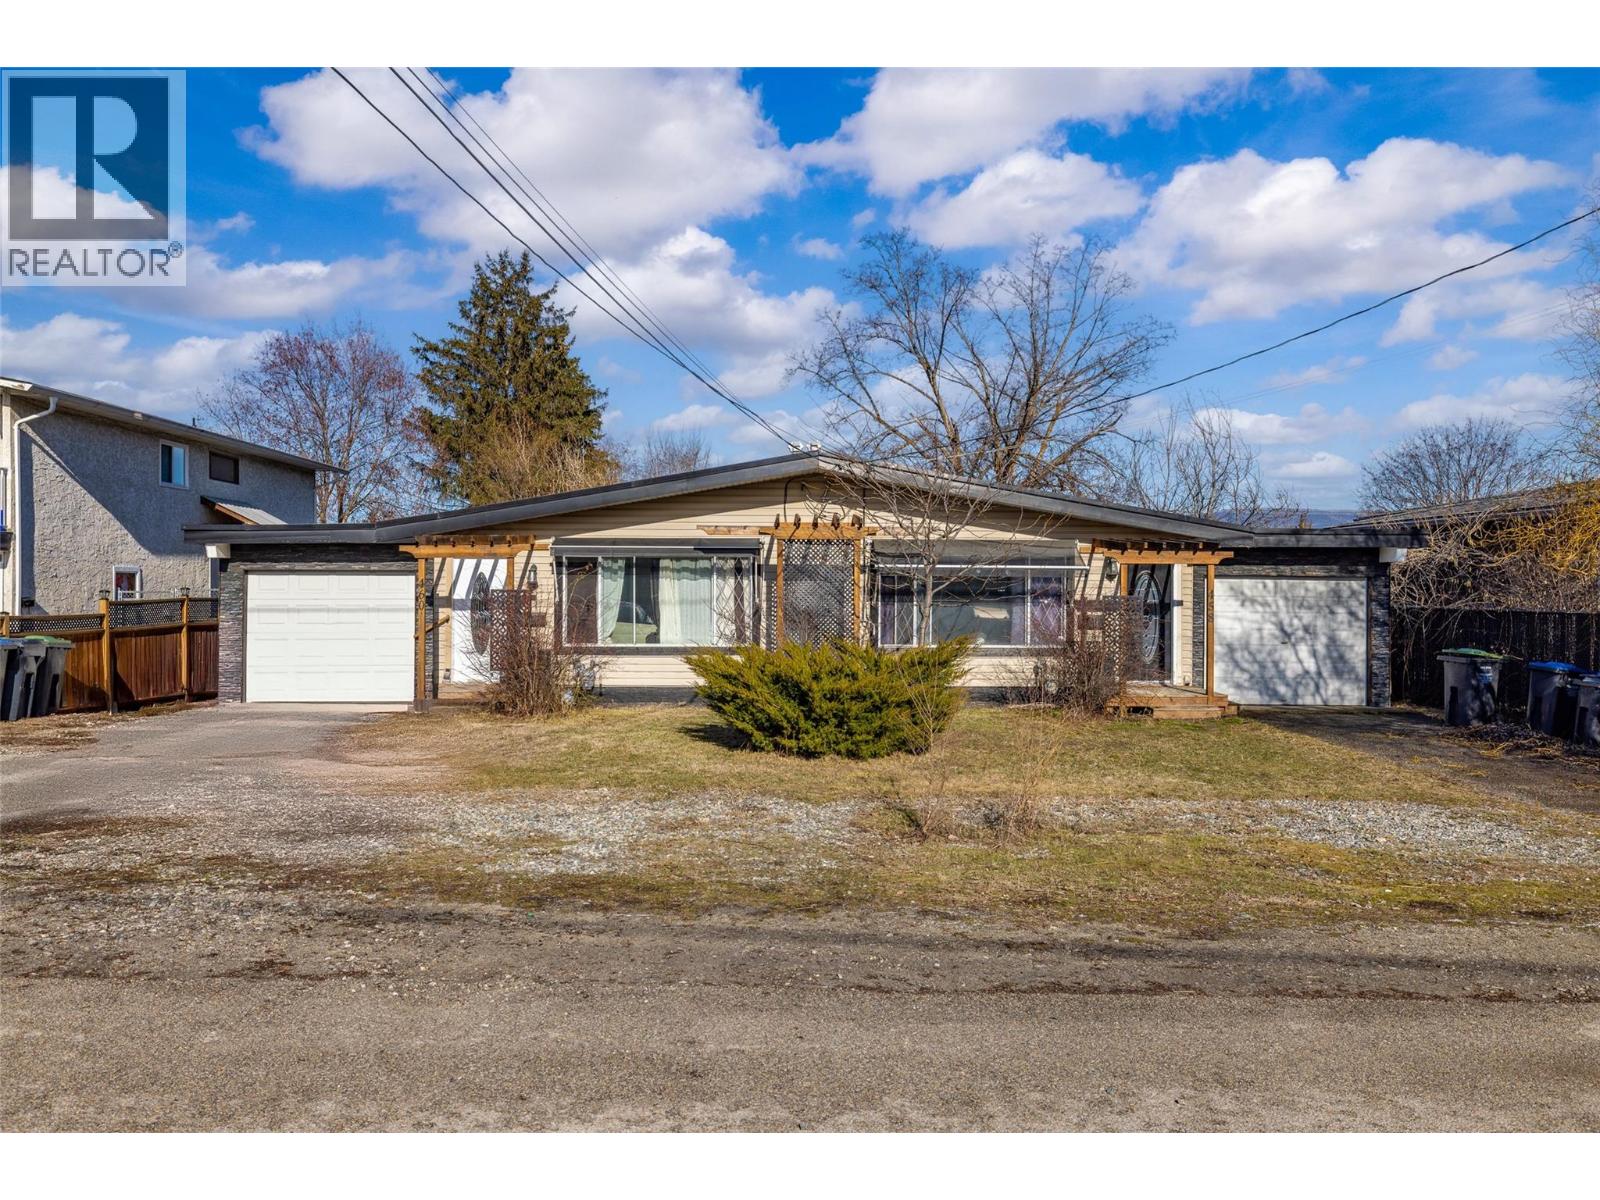
| 458-460 Keithley Road Kelowna V1X2N7 |
|
| Price : $749,000 |
Listing ID : 10397793
|
5 
|
2 
|
| Property Type : Single Family |
Building Type : Duplex |
| Title : Freehold |
Finished Area : 2152 sqft |
| Built in : 1970 |
Total Parking Spaces : 8 |
|
|
Fantastic investment opportunity with a well-maintained side by side FULL DUPLEX delivering an impressive ROI with excellent long term tenants in place on one side and the other side now vacant! Live in one side mortgage free or rent out both sides to maximize your return. Each side is a mirror image of the other and offer 3 bedrooms (one side is 2+bonus), one full bath, kitchen with newer appliances, and in-unit laundry. The single garages have been converted into part living space, part storage, but can be easily reverted if desired. TONS of parking for cars, RV, or boat! Large, fully fenced yards offer plenty of space for gardening, play and relaxation. With close proximity to UBCO, the McCurdy main artery, and future land use zoned C-NHD this property offers a variety of solutions for living and/or investing! (id:56537)
Call (250)-864-7337 for showing information. |
| Details |
| Amenities Nearby : - |
Access : - |
Appliances Inc : Refrigerator, Dishwasher, Dryer, Range - Electric, Microwave, Washer |
| Community Features : - |
Features : - |
Structures : - |
| Total Parking Spaces : 8 |
View : - |
Waterfront : - |
| Zoning Type : - |
| Building |
| Architecture Style : Ranch |
Bathrooms (Partial) : 0 |
Cooling : Central air conditioning |
| Fire Protection : - |
Fireplace Fuel : Electric |
Fireplace Type : Unknown |
| Floor Space : - |
Flooring : Laminate, Vinyl |
Foundation Type : - |
| Heating Fuel : Electric |
Heating Type : Forced air, See remarks |
Roof Style : - |
| Roofing Material : - |
Sewer : Municipal sewage system |
Utility Water : Municipal water |
| Basement |
| Type : Crawl space |
Development : - |
Features : - |
| Land |
| Landscape Features : - |
| Rooms |
| Level : |
Type : |
Dimensions : |
| Main level |
Bedroom |
8'7'' x 11'9'' |
|
Bedroom |
9'1'' x 7'7'' |
|
Bedroom |
9'11'' x 14'3'' |
|
Dining room |
4'11'' x 9'4'' |
|
Dining room |
4'9'' x 13'10'' |
|
Full bathroom |
4'11'' x 7'5'' |
|
Full bathroom |
4'11'' x 7'7'' |
|
Kitchen |
11'11'' x 9'4'' |
|
Kitchen |
11'2'' x 9'7'' |
|
Living room |
14'4'' x 11'2'' |
|
Living room |
19'6'' x 11'7'' |
|
Other |
9'9'' x 12'2'' |
|
Primary Bedroom |
10'4'' x 14'7'' |
|
Primary Bedroom |
9'11'' x 14'5'' |
|
Storage |
10'4'' x 9'8'' |
|
Storage |
9'9'' x 12'4'' |
|
Data from sources believed reliable but should not be relied upon without verification. All measurements are
approximate.MLS®, Multiple Listing Service®, and all related graphics are trademarks of The Canadian Real Estate Association.
REALTOR®, REALTORS®, and all related graphics are trademarks of REALTOR® Canada Inc. a corporation owned by The Canadian Real Estate
Association and the National Association of REALTORS® .Copyright © 2023 Don Rae REALTOR® Not intended to solicit properties currently
under contract.
|