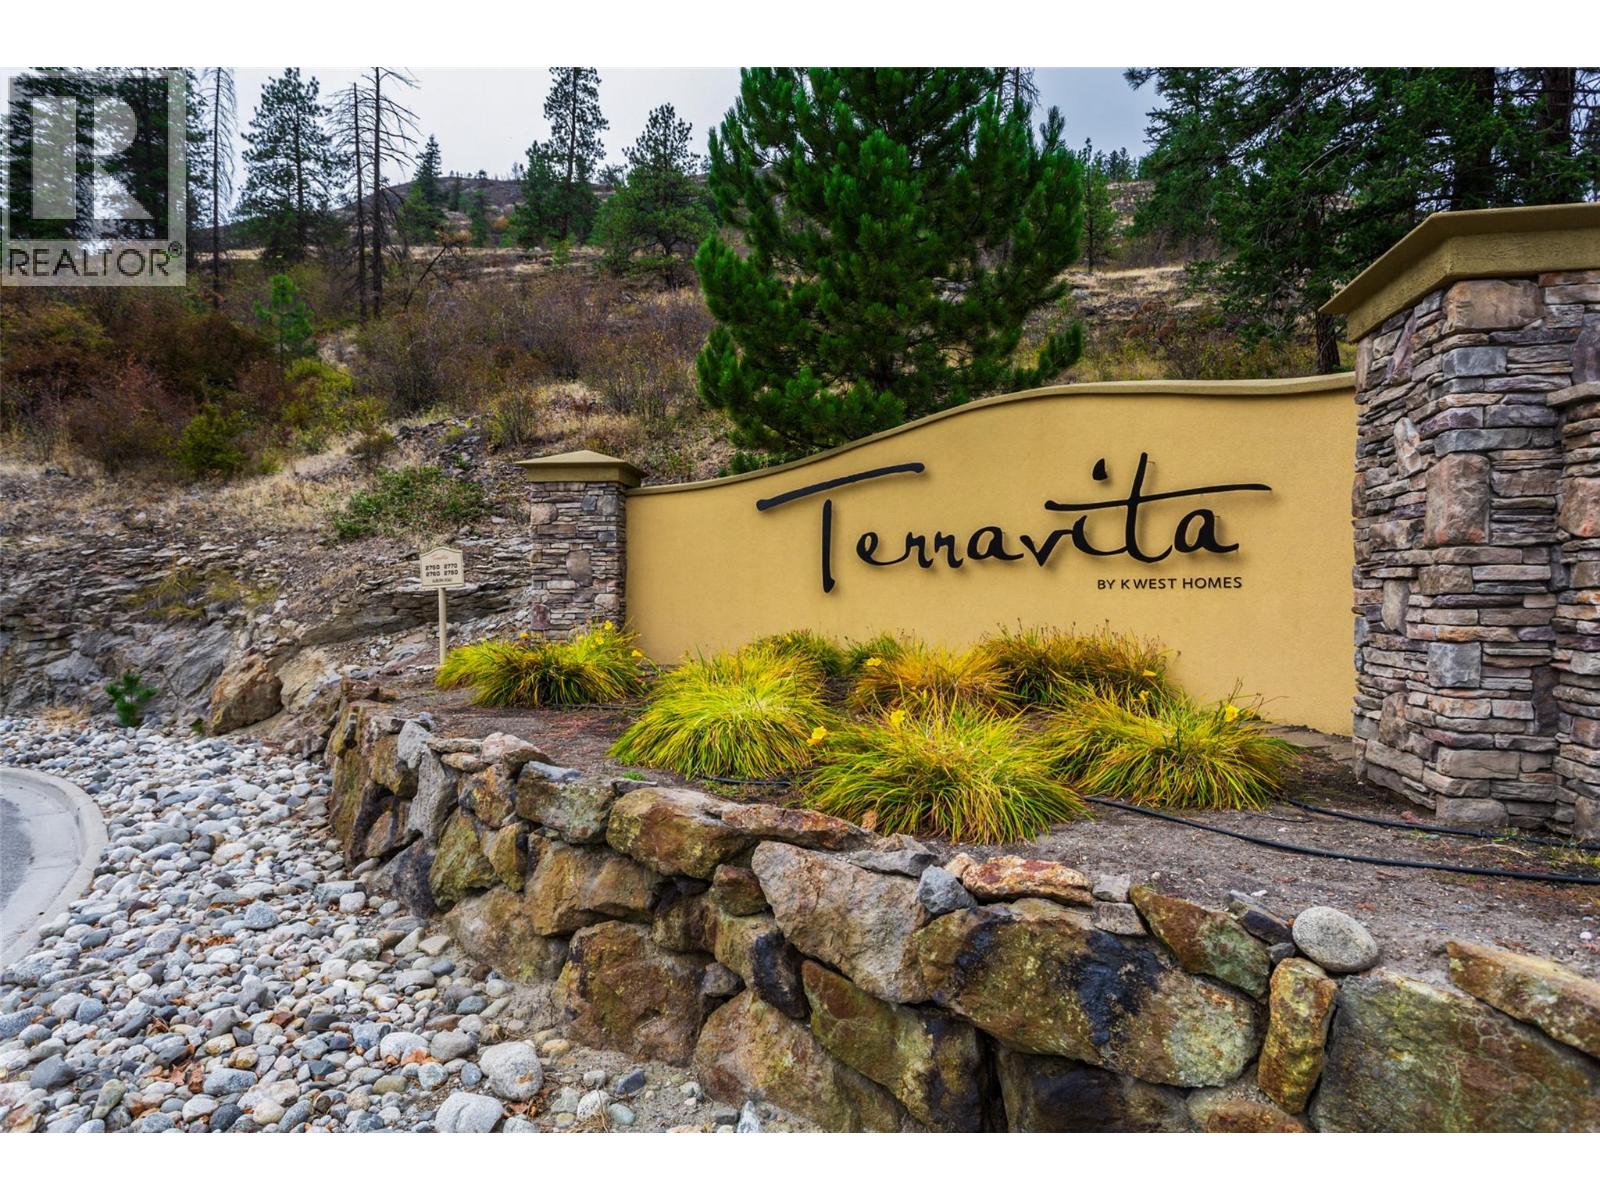
Welcome to this second floor, south facing, 2 bedroom, 2 bath condo in Terravita overlooking Shannon Lake Golf Course. Enjoy peaceful living in this quiet, well maintained building featuring air conditioning, a private balcony, hand scraped hardwood flooring throughout, maple cabinets, granite countertops, 9 ft ceilings, stainless steel appliances and upgraded contemporary fireplace, thoughtful upgrades and secure amenities. The primary suite features a walk-in closet, heated bathroom floors, and convenient auto-sensor floor lighting for added comfort and ease. The kitchen features under counter lighting which adds both style and functionality, creating a bright and welcoming space. Additional conveniences include storage shelving, a secure storage locker, one secure heated underground parking stall, and ample outdoor parking. Small pets are welcome, making this a comfortable and convenient option for a variety of lifestyles. Terravita is centrally located and just minutes away from schools, transit, shopping, golf and amenities. Easy, low-maintenance living. (id:56537)
Call (250)-864-7337 for showing information. |
| Details |
| Amenities Nearby : - |
Access : - |
Appliances Inc : Refrigerator, Range - Electric, Microwave, Washer & Dryer |
| Community Features : Rentals Allowed With Restrictions |
Features : - |
Structures : - |
| Total Parking Spaces : 1 |
View : - |
Waterfront : - |
| Zoning Type : - |
| Building |
| Architecture Style : - |
Bathrooms (Partial) : 0 |
Cooling : Central air conditioning |
| Fire Protection : Sprinkler System-Fire, Smoke Detector Only |
Fireplace Fuel : Electric |
Fireplace Type : Unknown |
| Floor Space : - |
Flooring : Hardwood |
Foundation Type : - |
| Heating Fuel : - |
Heating Type : Forced air, See remarks |
Roof Style : Unknown |
| Roofing Material : Asphalt shingle |
Sewer : Municipal sewage system |
Utility Water : Municipal water |
| Basement |
| Type : - |
Development : - |
Features : - |
| Land |
| Landscape Features : Underground sprinkler |
| Rooms |
| Level : |
Type : |
Dimensions : |
| Main level |
4pc Bathroom |
Measurements not available |
|
4pc Ensuite bath |
11' x 6' |
|
Bedroom |
14'8'' x 10'6'' |
|
Dining room |
12'7'' x 9' |
|
Kitchen |
11'6'' x 9'5'' |
|
Living room |
13'6'' x 12'6'' |
|
Primary Bedroom |
13' x 11'5'' |
|