Don Rae Realtor


  • &address&
  • &address&
  • &address&
  • &address&
  • &address&
  • &address&
  • 3901 Gallaghers Circle Kelowna V1W3Z9

    Price : $1,100,000 Listing ID : 10397688
    Bedrooms Bathrooms
    Property Type : Single Family Building Type : House
    Title : Bare Land Condo/Strata Finished Area : 2135 sqft
    Built in : 1995 Total Parking Spaces : 2
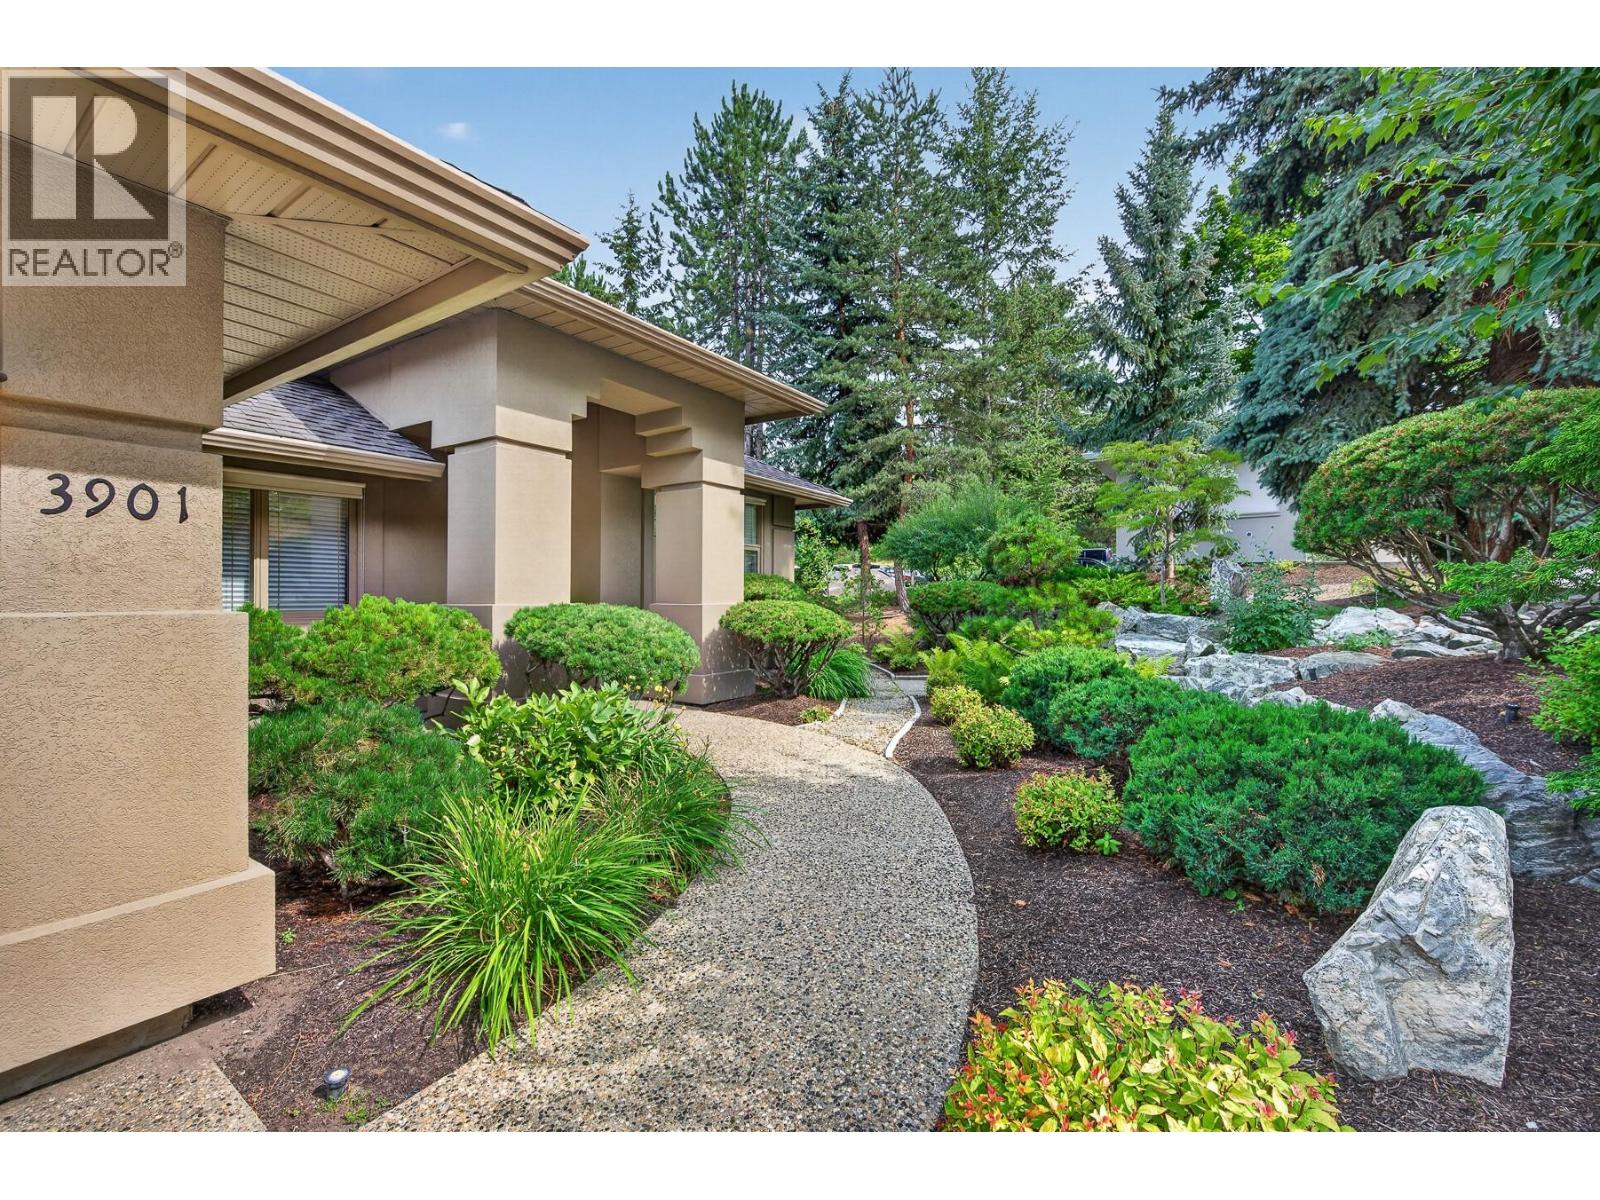
    Why you'll choose this home. Not simply because it offers 2,135 sq. ft. of gracious, single-level living. Or because both bathrooms have been beautifully remodelled. Or even because of its address. You'll choose it because the morning starts quietly here. Because the generous primary suite has a beautiful garden outlook, a bay window framing Layer Cake Mountain, a walk-in closet and a beautifully remodelled five-piece ensuite. Because there's room for work, creativity, or simply a space of your own, with a generous den plus a separate, small but functional office. Because the vaulted ceilings, lovely flooring and gracious living spaces give the home a sense of openness without sacrificing warmth. Because the kitchen offers a huge walk-in pantry, and everyday living flows easily from one room to another. Because you can walk outside to a covered patio, surrounded by manicured gardens, a pond and a wonderfully private yard. Because everything you need is on one level, with 2 bedrooms, 2 remodelled bathrooms and a double garage. And because at Gallaghers, home extends well beyond your front door: golf, tennis, recreation, amenities and community, with walking trails and Mission Creek practically at your doorstep. Pet-friendly too, welcoming up to two dogs, two cats, or one of each. Perhaps that's when you stop looking at it as a property. And start imagining it as home. (id:56537)

    Call (250)-864-7337 for showing information.
    Details
    Amenities Nearby : - Access : - Appliances Inc : -
    Community Features : Pets Allowed, Pet Restrictions, Pets Allowed With Restrictions Features : - Structures : -
    Total Parking Spaces : 2 View : - Waterfront : -
    Zoning Type : -
    Building
    Architecture Style : Bungalow, Ranch Bathrooms (Partial) : 0 Cooling : Central air conditioning
    Fire Protection : - Fireplace Fuel : - Fireplace Type : -
    Floor Space : - Flooring : - Foundation Type : -
    Heating Fuel : - Heating Type : Forced air, See remarks Roof Style : -
    Roofing Material : - Sewer : Municipal sewage system Utility Water : Municipal water
    Basement
    Type : - Development : - Features : -
    Land
    Landscape Features : -
    Rooms
    Level : Type : Dimensions :
    Main level 3pc Bathroom 10'1'' x 7'5''
    5pc Ensuite bath 14'2'' x 9'7''
    Bedroom 12' x 11'
    Den 10'0'' x 14'4''
    Dining room 14'4'' x 11'9''
    Family room 19'1'' x 14'6''
    Foyer 27' x 7'
    Kitchen 14'3'' x 24'0''
    Laundry room 13'2'' x 6'6''
    Living room 12'6'' x 13'5''
    Office 6'1'' x 4'7''
    Other 8'2'' x 5'11''
    Primary Bedroom 22'7'' x 11'10''
    Data from sources believed reliable but should not be relied upon without verification. All measurements are approximate.MLS®, Multiple Listing Service®, and all related graphics are trademarks of The Canadian Real Estate Association. REALTOR®, REALTORS®, and all related graphics are trademarks of REALTOR® Canada Inc. a corporation owned by The Canadian Real Estate Association and the National Association of REALTORS® .Copyright © 2023 Don Rae REALTOR® Not intended to solicit properties currently under contract.