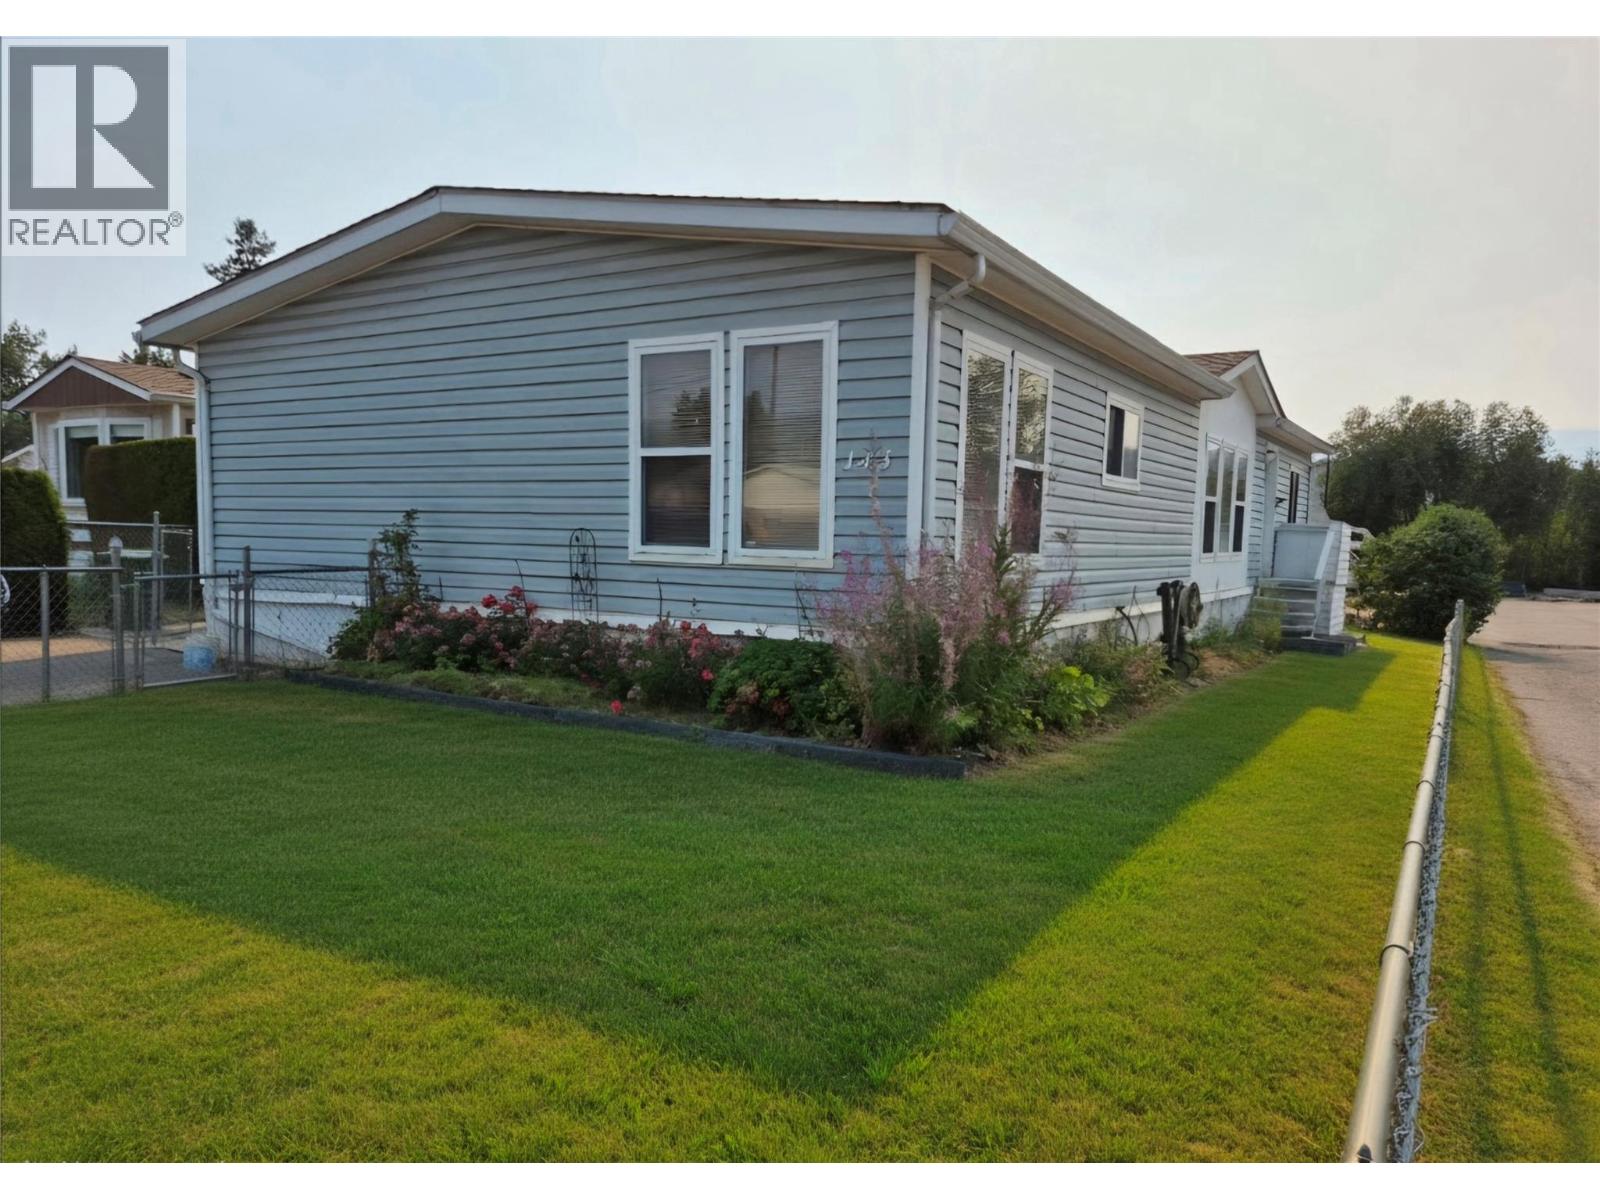
Bright, Spacious, Unbeatable Value! Situated on a prime corner lot in Belaire Estates, this spacious 3-bedroom, 2-bathroom double-wide home offers extraordinary value for a growing family. Bathed in natural light, the airy open-concept layout features vaulted ceilings and radiant overhead skylights throughout. The main living space seamlessly flows into a generous dine-in area and a functional kitchen packed with cabinet storage and full appliances. Designed for practical comfort, the primary suite boasts double closets and a private ensuite with a walk-in shower. Two additional bedrooms offer expansive closet space, complemented by a second full bathroom with a soaking tub. Significant big-ticket updates provide lasting peace of mind including: hot water tank (c. 2019), furnace installed Dec 30, 2020, and roof replaced approximately two years ago. Outdoors, the private, fully fenced yard is a true highlight. It is offering a safe, secure space that is ideal for kids and a family pet, complete with a convenient storage shed. Nestled right in the heart of Lake Country, you are just minutes from groceries, banks, a gym, wineries, restaurants, and beautiful Okanagan, Wood, and Kalamalka Lakes. Plus, UBCO and Kelowna International Airport are just a short drive away. Priced well below assessment value, a bright, feature-packed corner property offering this much space won't last long. Book your private tour today! (id:56537)
Call (250)-864-7337 for showing information. |
| Details |
| Amenities Nearby : Airport, Park, Recreation, Shopping |
Access : Easy access |
Appliances Inc : - |
| Community Features : Family Oriented |
Features : Corner Site |
Structures : - |
| Total Parking Spaces : 2 |
View : - |
Waterfront : - |
| Zoning Type : - |
| Building |
| Architecture Style : - |
Bathrooms (Partial) : 0 |
Cooling : - |
| Fire Protection : - |
Fireplace Fuel : - |
Fireplace Type : - |
| Floor Space : - |
Flooring : Carpeted, Linoleum |
Foundation Type : - |
| Heating Fuel : - |
Heating Type : Forced air, See remarks |
Roof Style : Unknown |
| Roofing Material : Asphalt shingle |
Sewer : Septic tank |
Utility Water : Well |
| Basement |
| Type : - |
Development : - |
Features : - |
| Land |
| Landscape Features : Landscaped |
| Rooms |
| Level : |
Type : |
Dimensions : |
| Main level |
Bedroom |
11'4'' x 12'2'' |
|
Bedroom |
11'4'' x 9'10'' |
|
Dining room |
12'2'' x 9'10'' |
|
Dining room |
14'6'' x 10' |
|
Foyer |
7'8'' x 4'6'' |
|
Full bathroom |
9' x 4'11'' |
|
Full ensuite bathroom |
12' x 4'11'' |
|
Kitchen |
12'6'' x 12'3'' |
|
Laundry room |
9' x 8'2'' |
|
Living room |
12' x 16'1'' |
|
Other |
18' x 3' |
|
Primary Bedroom |
12'3'' x 11'8'' |
|