Don Rae Realtor


  • &address&
  • &address&
  • &address&
  • &address&
  • &address&
  • &address&
  • 16621 Maki Road Lake Country V4V1C2

    Price : $839,000 Listing ID : 10397815
    Bedrooms Bathrooms
    Property Type : Single Family Building Type : House
    Title : Freehold Finished Area : 1857 sqft
    Built in : 1960 Total Parking Spaces : 4
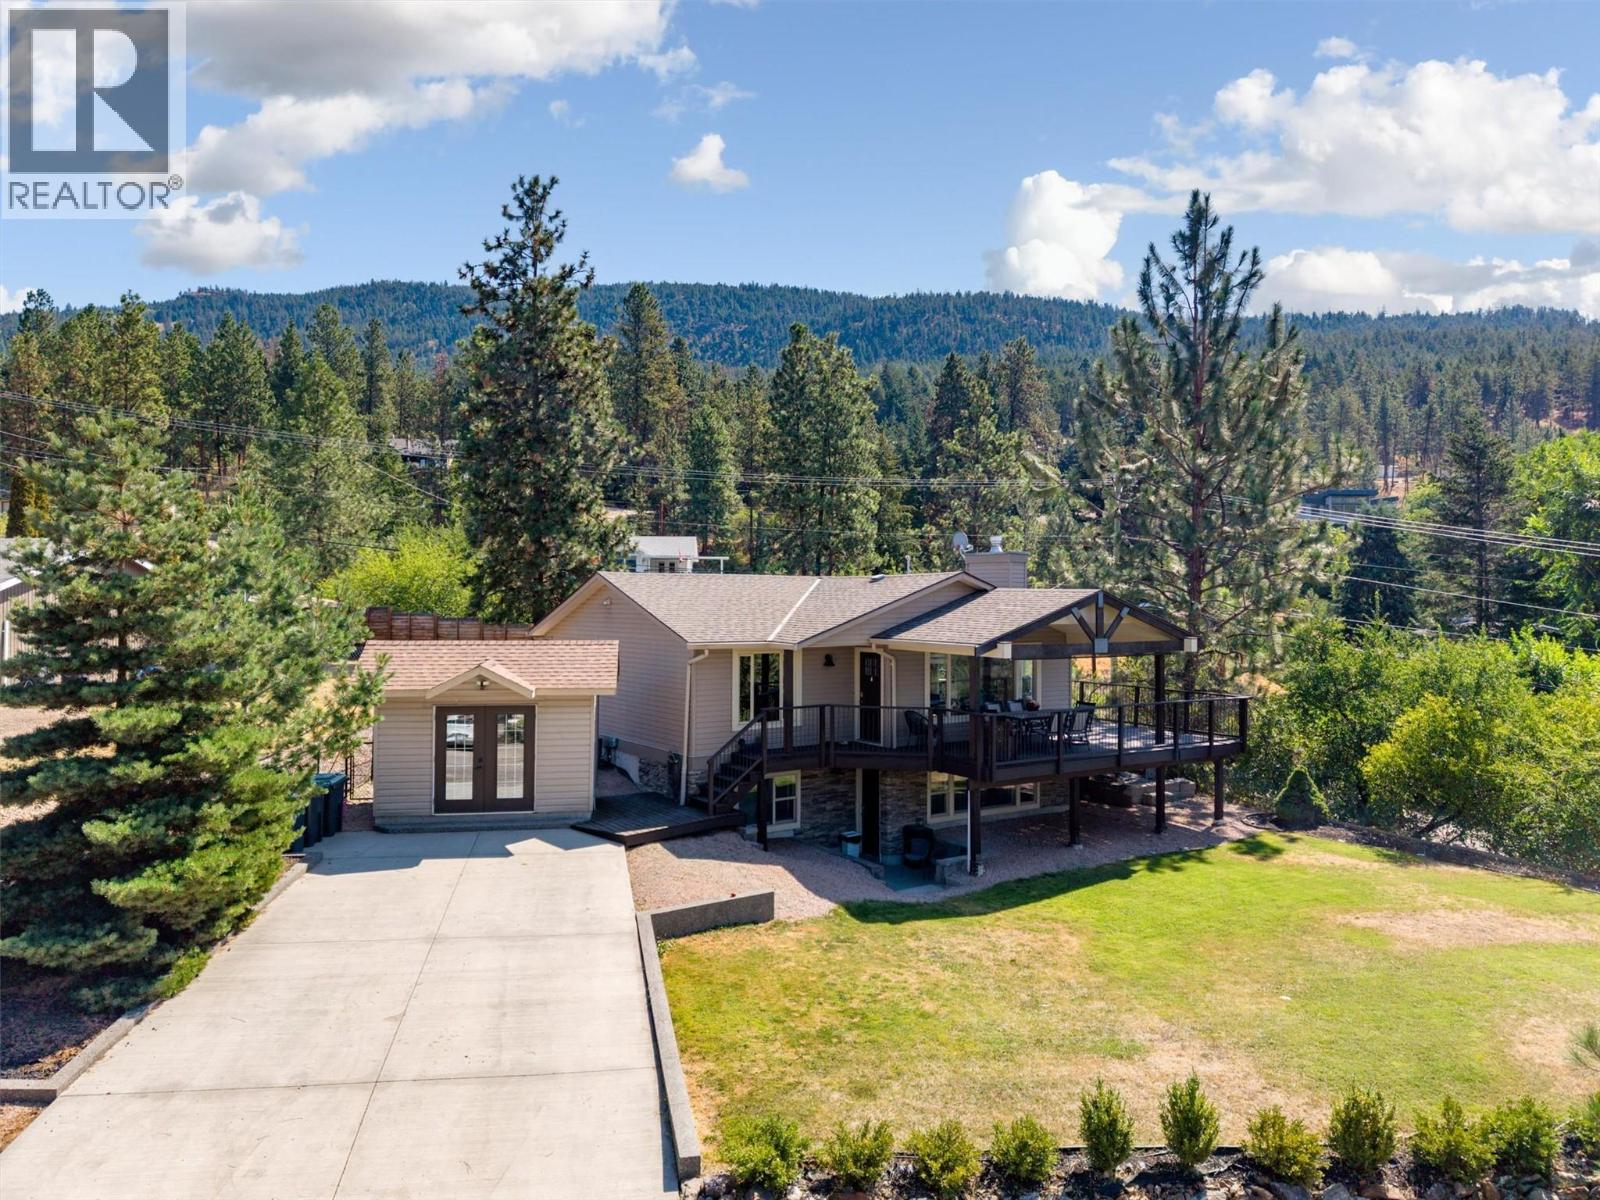
    Tucked away in the peaceful beauty of Carrs Landing, this 4-bedroom, 2-bathroom home captures gorgeous Okanagan Lake and surrounding views while offering space, privacy and incredible access to the outdoors. Set along a quiet no-through road leading to the Maki Coral Beach Trail, the location is truly special. Inside, approx. 1,900 sq. ft. offers a bright, welcoming layout where the kitchen, dining and living spaces flow together. Skylights bring in an abundance of natural light, while a beautiful stone fireplace creates a warm focal point. The custom kitchen features quartz countertops and plenty of space for entertaining. A separate studio in-law suite with Murphy bed, previously licensed for short-term rentals, provides added versatility. Outside is equally impressive with a wrap-around deck, expansive front yard, fully fenced backyard, underground irrigation, storage building, and plenty of room for vehicles, boats and recreational toys. Notable updates include the kitchen (2016), A/C, furnace and hot water tank (2019), plus a treatment plant septic system. With Gable Beach, Coral Beach and scenic trails within walking distance, 50th Parallel Estate Winery nearby, and Lake Country and Vernon within easy reach, this is Okanagan living at its best. (id:56537)

    Call (250)-864-7337 for showing information.
    Details
    Amenities Nearby : - Access : - Appliances Inc : -
    Community Features : - Features : Irregular lot size Structures : -
    Total Parking Spaces : 4 View : Lake view, Mountain view, Valley view Waterfront : -
    Zoning Type : -
    Building
    Architecture Style : Ranch Bathrooms (Partial) : 0 Cooling : Central air conditioning
    Fire Protection : - Fireplace Fuel : Gas Fireplace Type : Unknown
    Floor Space : - Flooring : Hardwood, Tile Foundation Type : -
    Heating Fuel : - Heating Type : Forced air, See remarks Roof Style : Unknown
    Roofing Material : Asphalt shingle Sewer : Septic tank Utility Water : Municipal water
    Basement
    Type : - Development : - Features : -
    Land
    Landscape Features : -
    Rooms
    Level : Type : Dimensions :
    Basement 4pc Bathroom 4'11'' x 12'11''
    Bedroom 9'5'' x 9'11''
    Dining room 9'1'' x 13'5''
    Primary Bedroom 12'7'' x 11'2''
    Recreation room 16'5'' x 18'
    Main level 4pc Bathroom 4'11'' x 7'8''
    Bedroom 10'8'' x 11'3''
    Bedroom 8'11'' x 13'8''
    Kitchen 12'4'' x 14'11''
    Living room 16'10'' x 18'5''
    Data from sources believed reliable but should not be relied upon without verification. All measurements are approximate.MLS®, Multiple Listing Service®, and all related graphics are trademarks of The Canadian Real Estate Association. REALTOR®, REALTORS®, and all related graphics are trademarks of REALTOR® Canada Inc. a corporation owned by The Canadian Real Estate Association and the National Association of REALTORS® .Copyright © 2023 Don Rae REALTOR® Not intended to solicit properties currently under contract.