
|

|
| 1339 Richter Street Kelowna V1Y2L5 |
|
| Price : $825,000 |
Listing ID : 10397749
|
3 
|
2 
|
| Property Type : Single Family |
Building Type : House |
| Title : Freehold |
Finished Area : 1671 sqft |
| Built in : 1949 |
Total Parking Spaces : 3 |
|
|
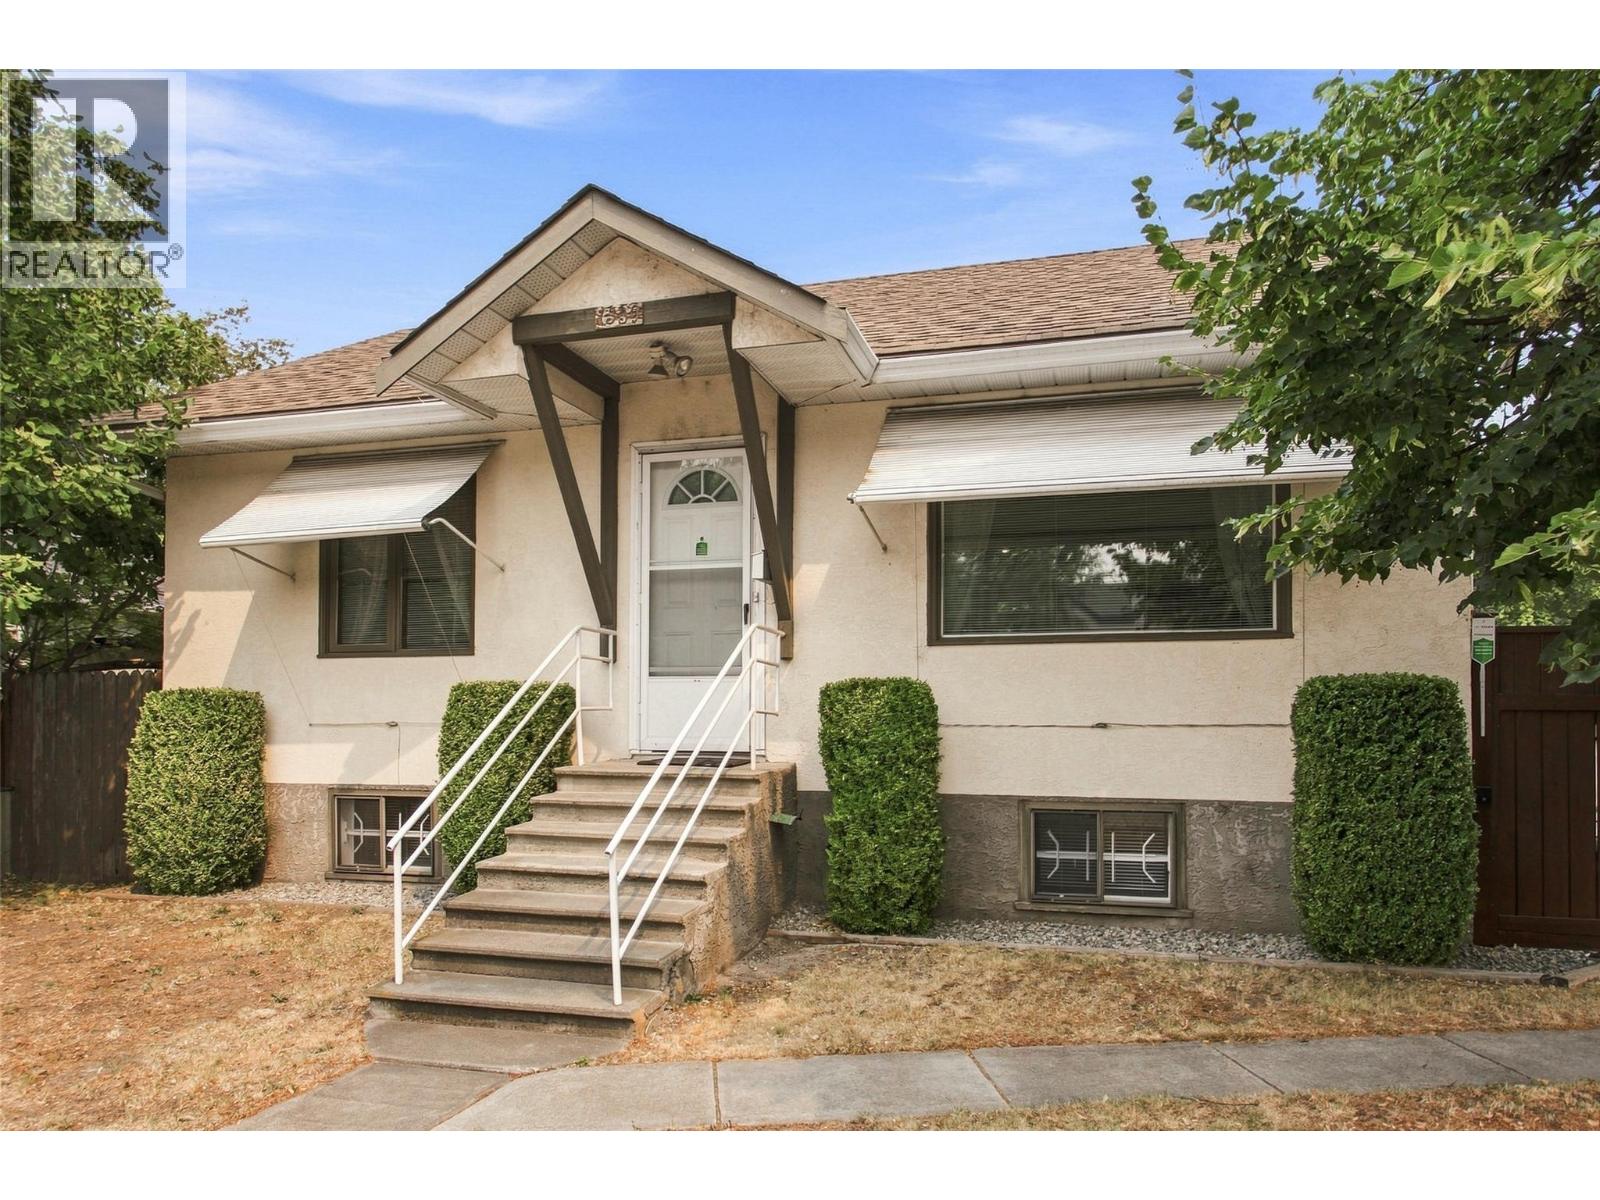
A charming home with detached garage on a centrally located corner lot. Fully and professionally renovated in 2003 / 2004 with new everything from roof and windows to HVAC system. The home retains it's authentic charm which has emotional appeal, but it is also a very logical buy. The size and location of this property make it an attractive parcel for future development. The detached garage could be converted to a rentable residence. The huge yard offers many long term possibilities but in the short term you can grow your own veggies! If your tastes are more superficial you can buy a much smaller apartment in a brand new building. If you crave to live more authentically you can make this charming cottage style property your very own home. For floor plans and further details call your favourite AGENT today! (id:56537)
Call (250)-864-7337 for showing information. |
| Details |
| Amenities Nearby : - |
Access : - |
Appliances Inc : - |
| Community Features : Pets Allowed, Rentals Allowed |
Features : - |
Structures : - |
| Total Parking Spaces : 3 |
View : - |
Waterfront : - |
| Zoning Type : - |
| Building |
| Architecture Style : Ranch |
Bathrooms (Partial) : 1 |
Cooling : Central air conditioning |
| Fire Protection : - |
Fireplace Fuel : - |
Fireplace Type : - |
| Floor Space : - |
Flooring : Carpeted, Laminate |
Foundation Type : - |
| Heating Fuel : - |
Heating Type : Forced air, See remarks |
Roof Style : Unknown |
| Roofing Material : Asphalt shingle |
Sewer : Municipal sewage system |
Utility Water : Municipal water |
| Basement |
| Type : Full |
Development : - |
Features : - |
| Land |
| Landscape Features : - |
| Rooms |
| Level : |
Type : |
Dimensions : |
| Basement |
Bedroom |
14'0'' x 8'9'' |
|
Laundry room |
8'0'' x 3'6'' |
|
Other |
14'0'' x 9'0'' |
|
Other |
5'0'' x 3'0'' |
|
Storage |
11'0'' x 5'0'' |
| Main level |
4pc Ensuite bath |
8'0'' x 8'0'' |
|
Bedroom |
10'6'' x 10'0'' |
|
Dining nook |
10'0'' x 7'0'' |
|
Kitchen |
12'0'' x 9'0'' |
|
Living room |
16'0'' x 11'0'' |
|
Partial bathroom |
7'0'' x 5'0'' |
|
Primary Bedroom |
12'0'' x 12'0'' |
|
Data from sources believed reliable but should not be relied upon without verification. All measurements are
approximate.MLS®, Multiple Listing Service®, and all related graphics are trademarks of The Canadian Real Estate Association.
REALTOR®, REALTORS®, and all related graphics are trademarks of REALTOR® Canada Inc. a corporation owned by The Canadian Real Estate
Association and the National Association of REALTORS® .Copyright © 2023 Don Rae REALTOR® Not intended to solicit properties currently
under contract.
|