
|

|
| 7609 Cunliffe Road Coldstream V1B1T4 |
|
| Price : $949,000 |
Listing ID : 10397577
|
3 
|
2 
|
| Property Type : Single Family |
Building Type : House |
| Title : Freehold |
Finished Area : 1769 sqft |
| Built in : 1965 |
Total Parking Spaces : 5 |
|
|
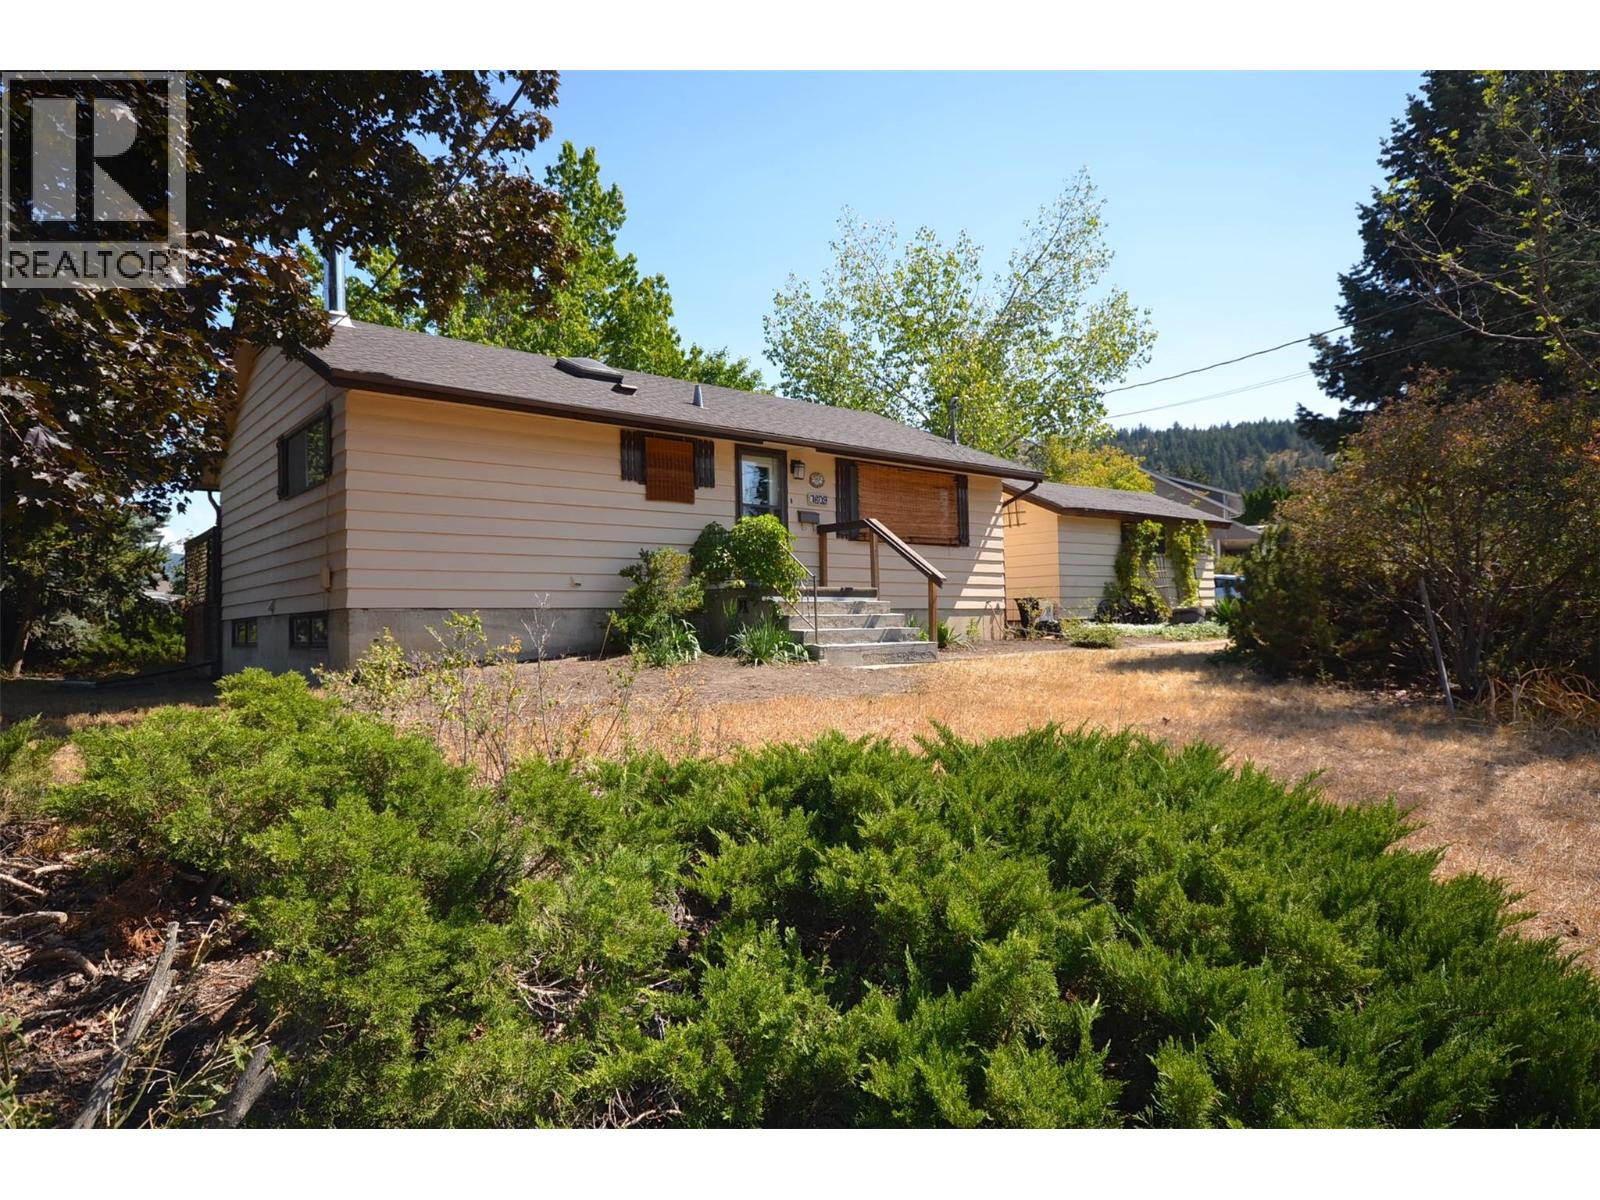
What an amazing location for a family home! Just an easy walk to Kidston Elementary and Kalamalka Secondary School, with Sovereign Beach and Park and the nearby ballpark close by for weekends, after-school fun and holidays. Set on a generous 0.5-acre lot, this property offers privacy, mature shade and plenty of space to play, garden or relax. Enjoy established plum trees, blackberry bushes, perennial oregano, rhubarb and raised garden beds for fresh vegetables. The driveway provides ample parking, while the single-car garage is a bonus during winter. Inside, the home is full of character and charm. The living room features a large picture window and archway into the kitchen and dining area. The dining room opens to a bright sunroom overlooking the backyard. The kitchen boasts beautiful red oak flooring and original cabinetry with retro charm. The main floor offers two bedrooms, with the second currently used as a laundry/storage room. The spacious primary bedroom includes a large mirrored-door closet. Downstairs, a former laundry room has been converted into an additional bedroom. The lower level also includes a second bathroom, family room with cozy wood stove and cedar feature walls, plus a versatile space for books, games, crafts or hobbies. A storage room and cold room complete the level. The private lot offers endless possibilities for RV, boat or ATV parking, a pool, gardens or future development. A special family property with space, character and potential! (id:56537)
Call (250)-864-7337 for showing information. |
| Details |
| Amenities Nearby : - |
Access : - |
Appliances Inc : Dishwasher, Dryer, Oven - Electric, Range - Electric, Microwave, Washer |
| Community Features : - |
Features : - |
Structures : - |
| Total Parking Spaces : 5 |
View : - |
Waterfront : - |
| Zoning Type : - |
| Building |
| Architecture Style : Bungalow |
Bathrooms (Partial) : 1 |
Cooling : Window air conditioner |
| Fire Protection : - |
Fireplace Fuel : Wood |
Fireplace Type : Conventional |
| Floor Space : - |
Flooring : Carpeted, Linoleum, Wood, Tile |
Foundation Type : - |
| Heating Fuel : Electric |
Heating Type : Baseboard heaters |
Roof Style : Unknown |
| Roofing Material : Asphalt shingle |
Sewer : Municipal sewage system |
Utility Water : Municipal water |
| Basement |
| Type : - |
Development : - |
Features : - |
| Land |
| Landscape Features : - |
| Rooms |
| Level : |
Type : |
Dimensions : |
| Basement |
Bedroom |
10'11'' x 10'2'' |
|
Other |
4'8'' x 5'6'' |
|
Partial bathroom |
4'2'' x 6' |
|
Utility room |
4'7'' x 10'9'' |
| Main level |
4pc Bathroom |
8'1'' x 7'5'' |
|
Bedroom |
8'11'' x 11'6'' |
|
Dining room |
9'11'' x 11'6'' |
|
Kitchen |
11'10'' x 10'10'' |
|
Living room |
20'3'' x 11'7'' |
|
Other |
9'11'' x 9' |
|
Primary Bedroom |
11'6'' x 9'11'' |
|
Sunroom |
4'3'' x 7'4'' |
|
Data from sources believed reliable but should not be relied upon without verification. All measurements are
approximate.MLS®, Multiple Listing Service®, and all related graphics are trademarks of The Canadian Real Estate Association.
REALTOR®, REALTORS®, and all related graphics are trademarks of REALTOR® Canada Inc. a corporation owned by The Canadian Real Estate
Association and the National Association of REALTORS® .Copyright © 2023 Don Rae REALTOR® Not intended to solicit properties currently
under contract.
|