
|

|
| 325 Feathertop Way Big White V1P1P3 |
|
| Price : $375,900 |
Listing ID : 10397816
|
- 
|
- 
|
| Property Type : Vacant Land |
Building Type : Other |
| Title : Bare Land Condo/Strata |
Finished Area : - |
| Built in : - |
Total Parking Spaces : - |
|
|
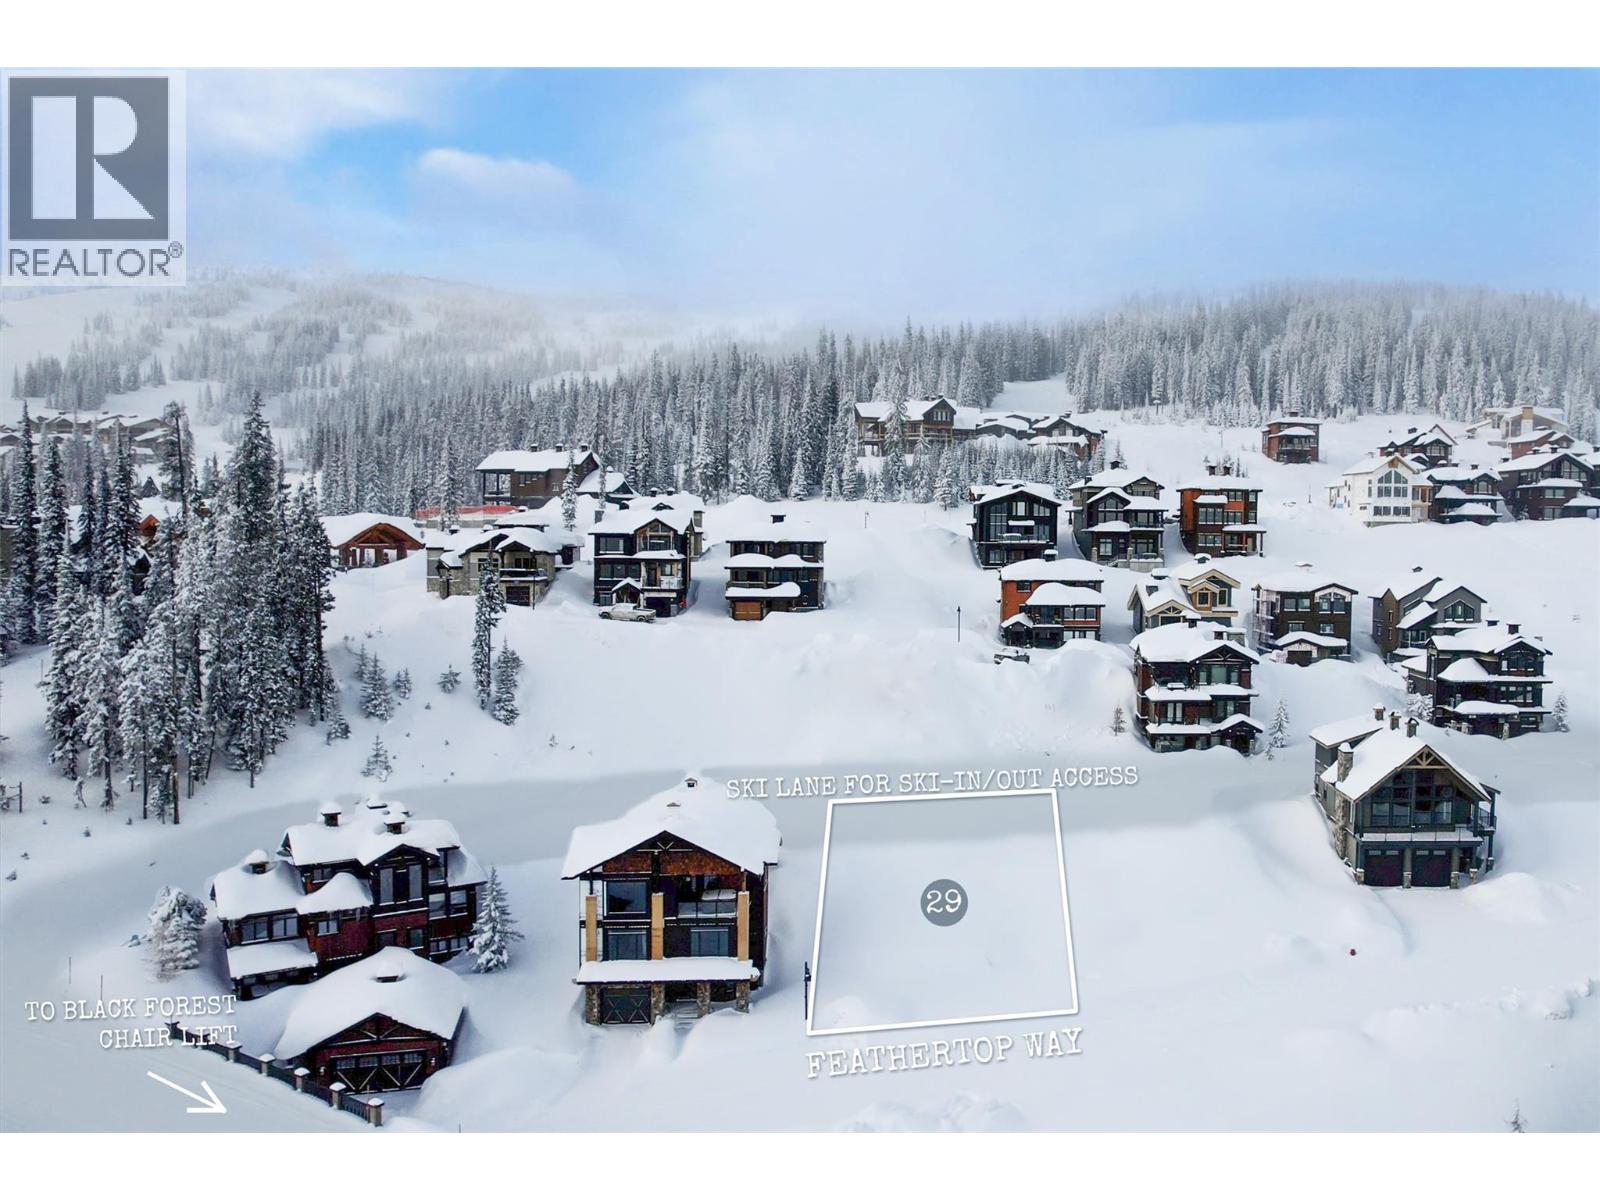
A mountainfront homesite in Big White's preeminent community of Feathertop Estates. Where else would you want to turn dreams into reality? Ski down Millie's Mile, follow the ski access lane, and you're home right at your back door. Head back out: ski directly to the Gondola or Black Forest and Bullet chair lifts. At 0.107 acres and southeast-facing, this lot is sized for the kind of home Feathertop is known for: 4+ bedrooms across 3 storeys, with 2nd- and 3rd-floor views that stop you mid-conversation as the Monashees turn pink at sunset. Picture the kitchen island loaded with après-ski snacks, a boot room where the whole family piles in from a powder day, and a hot tub for soaking under the stars after a day on the hill. This is the lot where ""someday"" turns into ""remember when?"" Years of family ski trips start right here. It's just a 10-min walk to the Village Centre for dinner, coffee, or day spa visit. Big White is Canada's top family resort, with year-round adventure at your doorstep. Feathertop homes are largely valued at $2–4M — proof of just how special this pocket of the mountain has become. Feathertop has thoughtfully crafted design guidelines that allow ample room for creativity and customization when designing your dream home. Build when you're ready. There's no time limit, no builder restrictions, and all utilities are already at the lot. Google search Big White Living to learn more about Feathertop Estates. All measurements should be independently verified. (id:56537)
Call (250)-864-7337 for showing information. |
| Details |
| Amenities Nearby : - |
Access : - |
Appliances Inc : - |
| Community Features : - |
Features : Irregular lot size |
Structures : - |
| Total Parking Spaces : - |
View : View (panoramic) |
Waterfront : - |
| Zoning Type : - |
| Building |
| Architecture Style : - |
Bathrooms (Partial) : 0 |
Cooling : - |
| Fire Protection : - |
Fireplace Fuel : - |
Fireplace Type : - |
| Floor Space : - |
Flooring : - |
Foundation Type : - |
| Heating Fuel : - |
Heating Type : - |
Roof Style : - |
| Roofing Material : - |
Sewer : Municipal sewage system |
Utility Water : Private Utility |
| Basement |
| Type : - |
Development : - |
Features : - |
| Land |
| Landscape Features : - |
| Rooms |
| Level : |
Type : |
Dimensions : |
| - |
- |
- |
|
Data from sources believed reliable but should not be relied upon without verification. All measurements are
approximate.MLS®, Multiple Listing Service®, and all related graphics are trademarks of The Canadian Real Estate Association.
REALTOR®, REALTORS®, and all related graphics are trademarks of REALTOR® Canada Inc. a corporation owned by The Canadian Real Estate
Association and the National Association of REALTORS® .Copyright © 2023 Don Rae REALTOR® Not intended to solicit properties currently
under contract.
|