
|

|
| 926 HOLDEN Road Penticton V2A9G6 |
|
| Price : $1,050,000 |
Listing ID : 10397952
|
4 
|
4 
|
| Property Type : Single Family |
Building Type : House |
| Title : Freehold |
Finished Area : 3037 sqft |
| Built in : 2016 |
Total Parking Spaces : 3 |
|
|
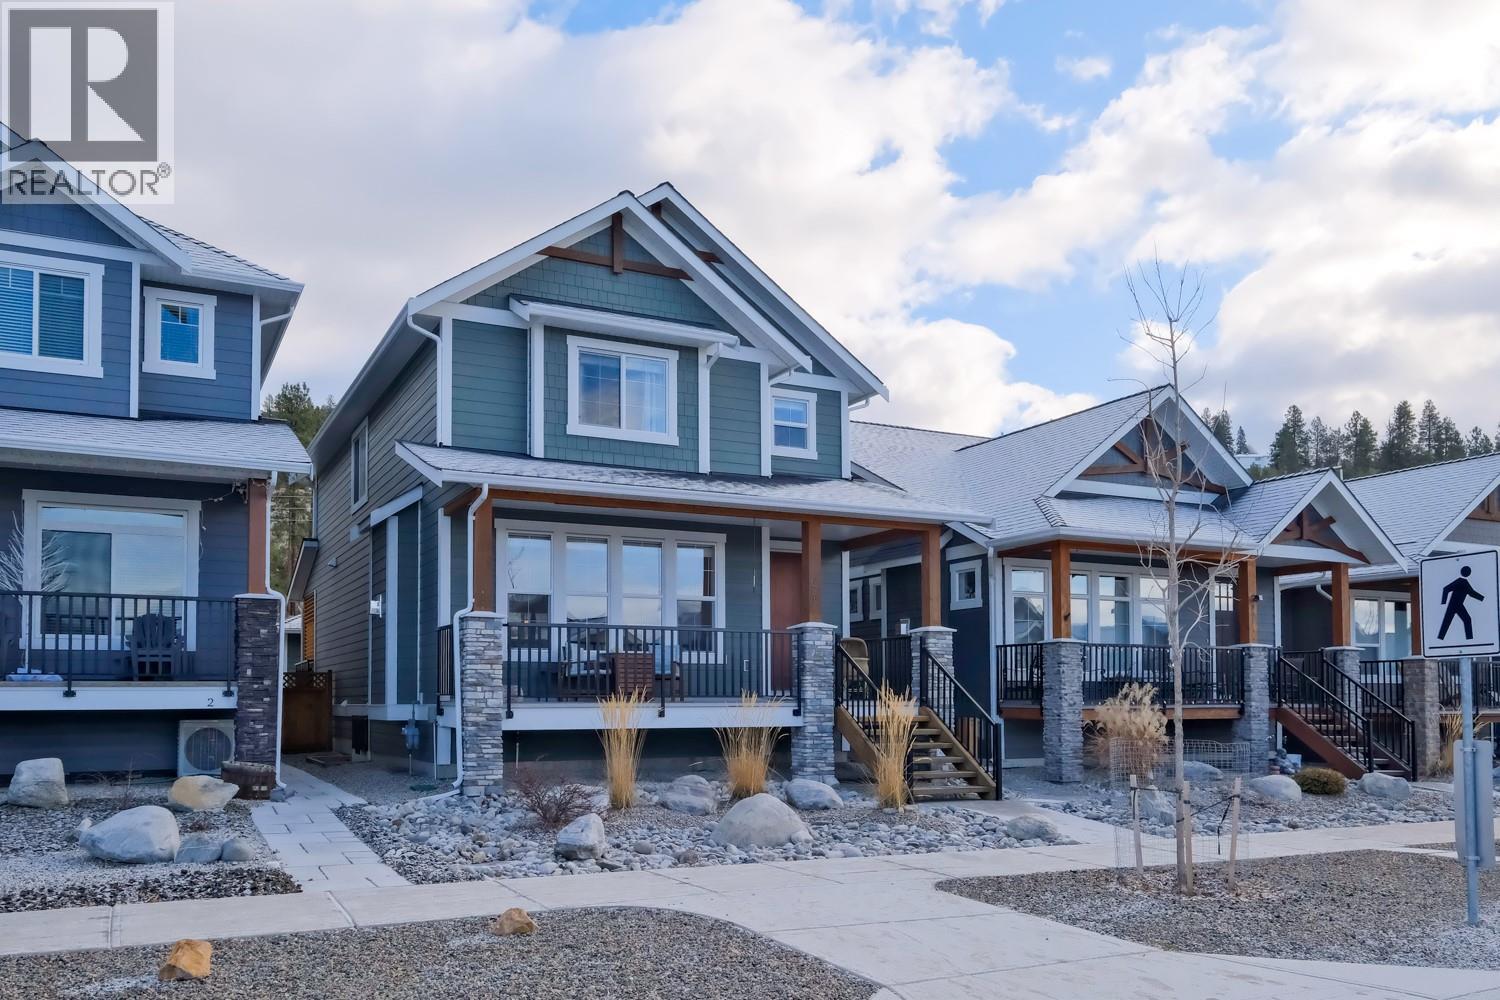
QUICK POSSESSION AVAILABLE! This well designed home offers plenty of space, flexibility and an excellent opportunity for families looking for a home that can adapt to their needs. The main living area is bright and welcoming, with easy access to a large covered veranda complete with a natural gas BBQ connection, perfect for enjoying the outdoors throughout the year. Upstairs, all three bedrooms are conveniently located on the same level along with the laundry room. The spacious primary bedroom overlooks a private natural area, creating a peaceful and relaxing retreat. The full basement adds even more living space with a recreation room for the main home, plus a fully self contained legal one bedroom suite that is perfect for multigenerational living or as a mortgage helper. The suite has its own private entrance, laundry and designated surface parking space, giving both the homeowner and suite occupant plenty of privacy. It also provides excellent flexibility for extended family, long term rental income or Airbnb use. Outside, enjoy a private, beautifully landscaped backyard along with the added convenience of a detached double garage. The garage is equipped with 220 volt service and a 100 amp panel, making it well suited for electric vehicle charging, a workshop or additional hobby space. Quick possession is available, making this a great opportunity to settle in without the wait. (id:56537)
Call (250)-864-7337 for showing information. |
| Details |
| Amenities Nearby : - |
Access : - |
Appliances Inc : Refrigerator, Dishwasher, Dryer, Range - Gas, Microwave, Washer |
| Community Features : - |
Features : - |
Structures : - |
| Total Parking Spaces : 3 |
View : - |
Waterfront : - |
| Zoning Type : - |
| Building |
| Architecture Style : Other |
Bathrooms (Partial) : 1 |
Cooling : Central air conditioning |
| Fire Protection : - |
Fireplace Fuel : Gas |
Fireplace Type : Unknown |
| Floor Space : - |
Flooring : - |
Foundation Type : - |
| Heating Fuel : - |
Heating Type : Forced air, See remarks |
Roof Style : Unknown |
| Roofing Material : Asphalt shingle |
Sewer : Municipal sewage system |
Utility Water : Municipal water |
| Basement |
| Type : - |
Development : - |
Features : - |
| Land |
| Landscape Features : - |
| Rooms |
| Level : |
Type : |
Dimensions : |
| Additional Accommodation |
Bedroom |
9'11'' x 12'10'' |
|
Full bathroom |
Measurements not available |
|
Kitchen |
13'6'' x 9' |
|
Living room |
13'6'' x 13'1'' |
| Basement |
Recreation room |
12'9'' x 22' |
|
Utility room |
5'4'' x 5' |
| Main level |
Dining room |
14' x 19'6'' |
|
Foyer |
8'8'' x 7'1'' |
|
Kitchen |
13'6'' x 14'3'' |
|
Living room |
13'5'' x 16'6'' |
|
Mud room |
8'2'' x 8'8'' |
|
Partial bathroom |
Measurements not available |
| Second level |
Bedroom |
10'11'' x 14'8'' |
|
Bedroom |
11'8'' x 14'8'' |
|
Full bathroom |
Measurements not available |
|
Full ensuite bathroom |
Measurements not available |
|
Laundry room |
7'2'' x 8'5'' |
|
Other |
4'10'' x 9'2'' |
|
Primary Bedroom |
13'8'' x 13'11'' |
|
Data from sources believed reliable but should not be relied upon without verification. All measurements are
approximate.MLS®, Multiple Listing Service®, and all related graphics are trademarks of The Canadian Real Estate Association.
REALTOR®, REALTORS®, and all related graphics are trademarks of REALTOR® Canada Inc. a corporation owned by The Canadian Real Estate
Association and the National Association of REALTORS® .Copyright © 2023 Don Rae REALTOR® Not intended to solicit properties currently
under contract.
|