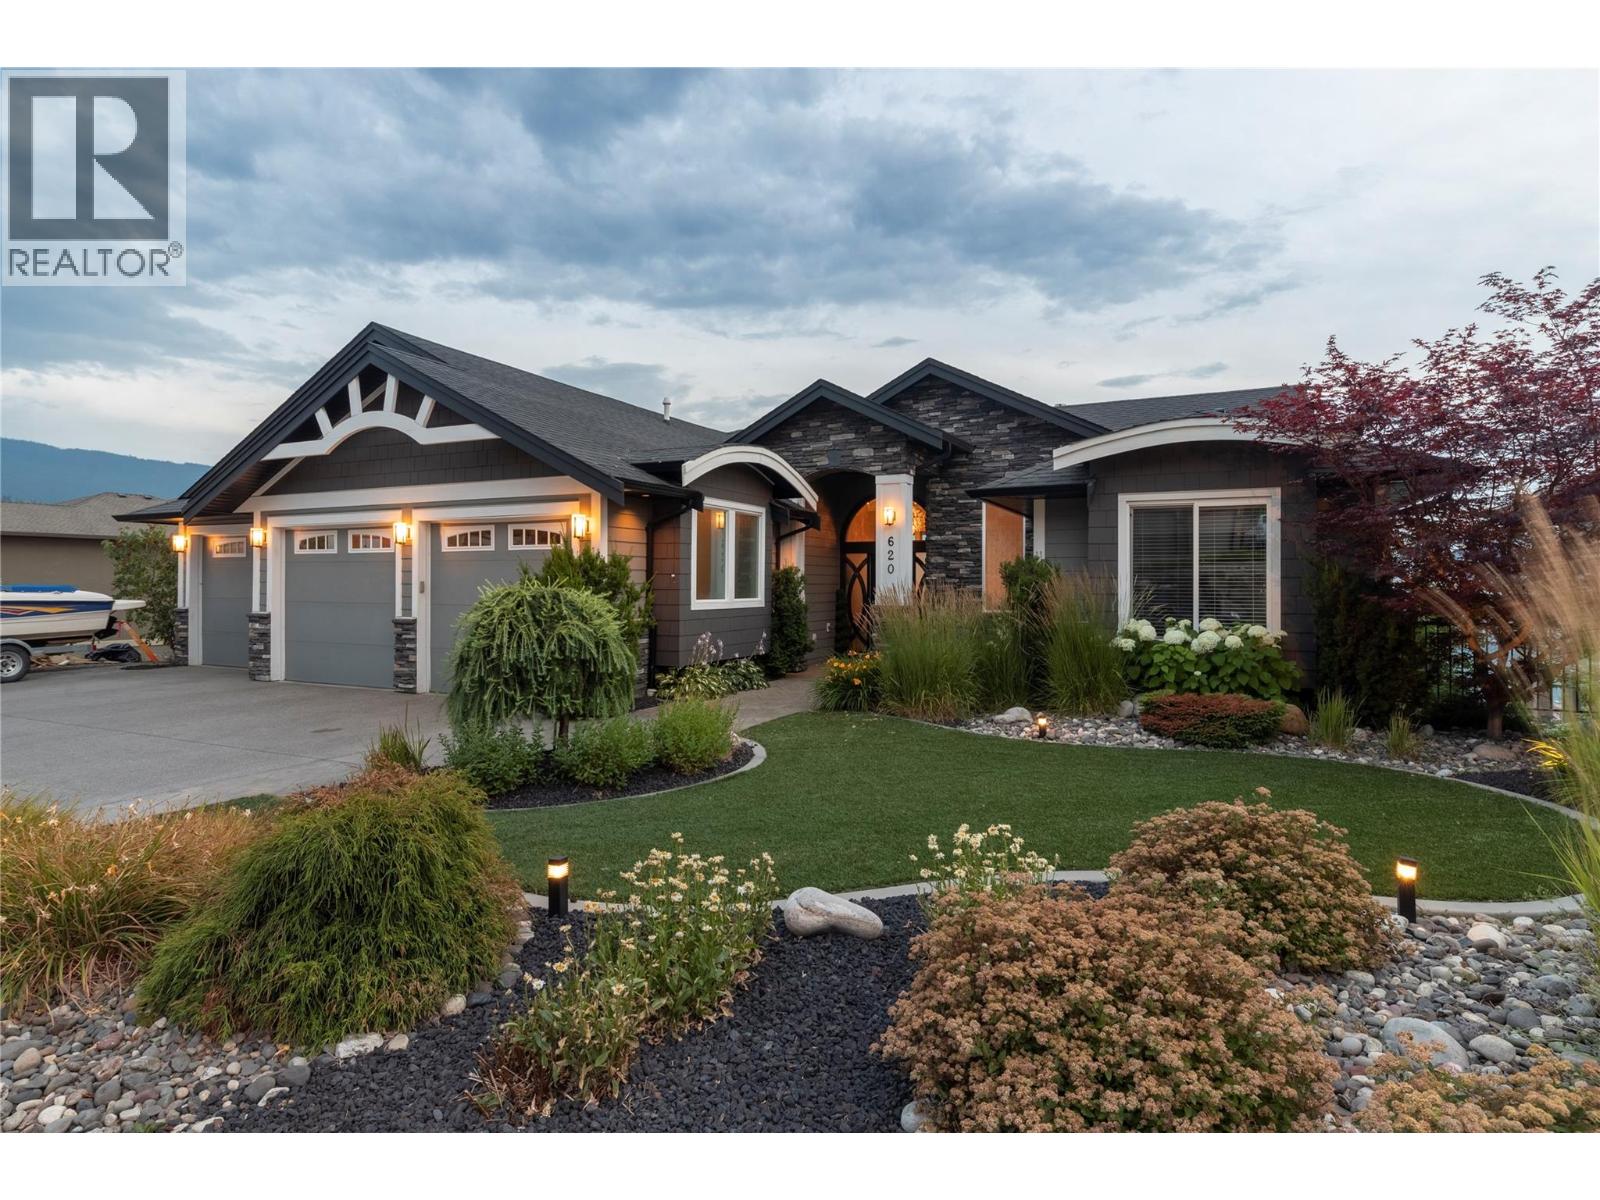
If you seek a home that embodies elegance and sophistication, your search ends here. As you approach the property, a stunning water feature welcomes you, setting the tone for the luxury that lies within. Upon entering, you are immediately captivated by breathtaking Lake views that stretch endlessly before you. The open concept design seamlessly integrates the living spaces enhanced by Contro4 smart lighting that allows for effortless ambiance control. The gourmet kitchen is a chef's dream, equipped with a subzero refrigerator, an induction cooktop and custom cabinetry that harmonizes beautifully with the exquisite glass work, and ceiling treatments throughout the home. Retreat to the opulent master suite where you will find a raised soaker tub and a spacious steam shower, providing a serene escape. The lower level is designed for both relaxation and entertainment featuring a fully equipped gym, wet bar, a media room, an office, and two additional bathrooms. Step outside to discover a private oasis, complete with a stunning pool, new stunning $75K outdoor kitchen, a cosy fire pit, and a rejuvenating hot tub, perfect for entertaining or unwinding after a long day. Additional highlights of this exceptional property include a heated triple garage, reverse osmosis water treatment system, indoor outdoor surround system with Bluetooth connectivity and automatic pool cover, exterior security cameras, in floor heating in the bathrooms, and cable and Internet ports and all bedrooms. (id:56537)
Call (250)-864-7337 for showing information. |
| Details |
| Amenities Nearby : - |
Access : - |
Appliances Inc : Dishwasher |
| Community Features : - |
Features : Central island |
Structures : - |
| Total Parking Spaces : 6 |
View : Lake view |
Waterfront : Other |
| Zoning Type : - |
| Building |
| Architecture Style : Ranch |
Bathrooms (Partial) : 0 |
Cooling : Central air conditioning |
| Fire Protection : Security system, Smoke Detector Only |
Fireplace Fuel : Gas |
Fireplace Type : Unknown |
| Floor Space : - |
Flooring : Carpeted, Ceramic Tile, Hardwood |
Foundation Type : - |
| Heating Fuel : - |
Heating Type : In Floor Heating, Forced air, See remarks |
Roof Style : Unknown |
| Roofing Material : Asphalt shingle |
Sewer : Municipal sewage system |
Utility Water : Municipal water |
| Basement |
| Type : Full |
Development : - |
Features : - |
| Land |
| Landscape Features : Underground sprinkler |
| Rooms |
| Level : |
Type : |
Dimensions : |
| Basement |
4pc Bathroom |
6'10'' x 11'1'' |
|
4pc Bathroom |
Measurements not available |
|
Bedroom |
12'11'' x 14'10'' |
|
Bedroom |
14'4'' x 10'6'' |
|
Bedroom |
17'6'' x 11'7'' |
|
Family room |
14'8'' x 19'8'' |
|
Foyer |
3'11'' x 15'4'' |
|
Gym |
21'10'' x 16'7'' |
|
Media |
16'2'' x 15'0'' |
|
Other |
5'11'' x 8'8'' |
|
Storage |
5'0'' x 30'0'' |
|
Utility room |
9'0'' x 8'0'' |
| Main level |
4pc Bathroom |
8'3'' x 7'4'' |
|
5pc Ensuite bath |
22'2'' x 6'5'' |
|
Bedroom |
12'0'' x 11'0'' |
|
Dining room |
12'3'' x 15'0'' |
|
Foyer |
7'1'' x 7'10'' |
|
Kitchen |
13'0'' x 14'9'' |
|
Laundry room |
8'0'' x 4'4'' |
|
Living room |
16'0'' x 16'2'' |
|
Other |
6'0'' x 9'2'' |
|
Primary Bedroom |
15'4'' x 13'0'' |
|