
|

|
| 3922 21 Avenue Vernon V1T6R2 |
|
| Price : $649,900 |
Listing ID : 10397927
|
4 
|
2 
|
| Property Type : Single Family |
Building Type : House |
| Title : Freehold |
Finished Area : 1675 sqft |
| Built in : 1974 |
Total Parking Spaces : 3 |
|
|
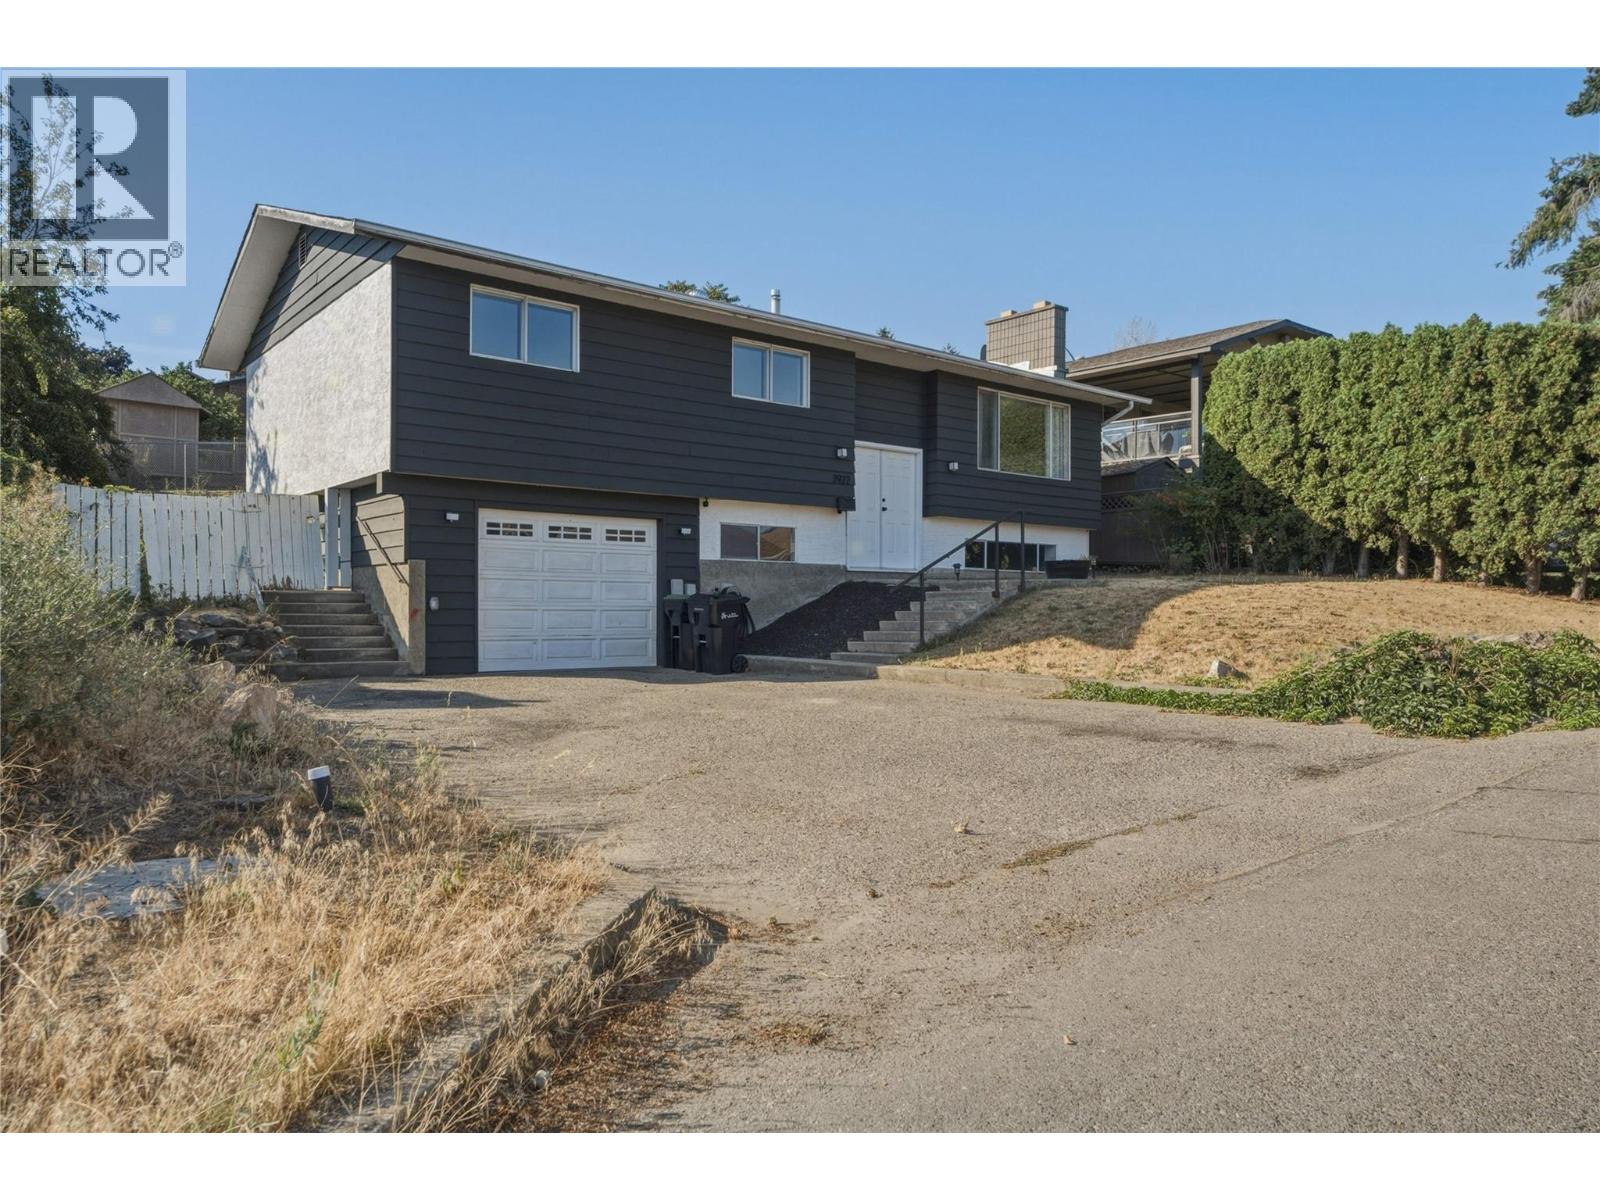
A great opportunity for first time buyers and families looking to put down roots in Vernon’s desirable Mission Hill neighbourhood. This four bedroom home combines a functional layout, incredible views, plenty of parking and a family friendly location. The main floor offers three bedrooms, providing an ideal setup for a young or growing family, while the fourth bedroom downstairs adds flexibility for a teenager, guests, home office or hobby space. The home also features a spacious fenced backyard with steps to Mission Hill Park, giving you added privacy and easy access to outdoor recreation. Enjoy amazing northern views stretching across the city and toward Bella Vista and the BX. Whether relaxing with your morning coffee or watching the lights come on across the valley, the outlook is sure to impress. There is plenty of parking for vehicles, recreational toys and guests, along with a single car garage. Mission Hill is a popular family neighbourhood close to schools, parks, playgrounds, shopping, recreation and downtown Vernon. With a great backyard, park access, generous parking and four bedrooms, this is a home that offers the space and location to grow into. (id:56537)
Call (250)-864-7337 for showing information. |
| Details |
| Amenities Nearby : - |
Access : - |
Appliances Inc : Refrigerator, Dishwasher, Dryer, Range - Electric, Washer |
| Community Features : - |
Features : Irregular lot size |
Structures : - |
| Total Parking Spaces : 3 |
View : City view, Mountain view, Valley view, View (panoramic) |
Waterfront : - |
| Zoning Type : - |
| Building |
| Architecture Style : - |
Bathrooms (Partial) : 0 |
Cooling : Central air conditioning |
| Fire Protection : Smoke Detector Only |
Fireplace Fuel : - |
Fireplace Type : - |
| Floor Space : - |
Flooring : Carpeted, Laminate, Tile, Vinyl |
Foundation Type : - |
| Heating Fuel : - |
Heating Type : Forced air, See remarks |
Roof Style : Unknown |
| Roofing Material : Asphalt shingle |
Sewer : Municipal sewage system |
Utility Water : Municipal water |
| Basement |
| Type : Partial |
Development : - |
Features : - |
| Land |
| Landscape Features : - |
| Rooms |
| Level : |
Type : |
Dimensions : |
| Basement |
3pc Bathroom |
7'7'' x 5'2'' |
|
Bedroom |
9'9'' x 8'3'' |
|
Laundry room |
12'5'' x 8'1'' |
|
Other |
21'9'' x 13'3'' |
|
Recreation room |
21'4'' x 14'4'' |
| Main level |
4pc Bathroom |
10'3'' x 8'2'' |
|
Bedroom |
10'3'' x 9'2'' |
|
Bedroom |
12'8'' x 10'2'' |
|
Dining room |
10'7'' x 9'11'' |
|
Kitchen |
11'10'' x 7'8'' |
|
Living room |
14'11'' x 12'8'' |
|
Primary Bedroom |
14'8'' x 10'3'' |
|
Data from sources believed reliable but should not be relied upon without verification. All measurements are
approximate.MLS®, Multiple Listing Service®, and all related graphics are trademarks of The Canadian Real Estate Association.
REALTOR®, REALTORS®, and all related graphics are trademarks of REALTOR® Canada Inc. a corporation owned by The Canadian Real Estate
Association and the National Association of REALTORS® .Copyright © 2023 Don Rae REALTOR® Not intended to solicit properties currently
under contract.
|