
|

|
| 1204 Maplewood Street Unit# 2 Revelstoke V0E2S0 |
|
| Price : $320,000 |
Listing ID : 10396935
|
4 
|
2 
|
| Property Type : Single Family |
Building Type : Manufactured Home |
| Title : - |
Finished Area : 1296 sqft |
| Built in : 1978 |
Total Parking Spaces : - |
|
|
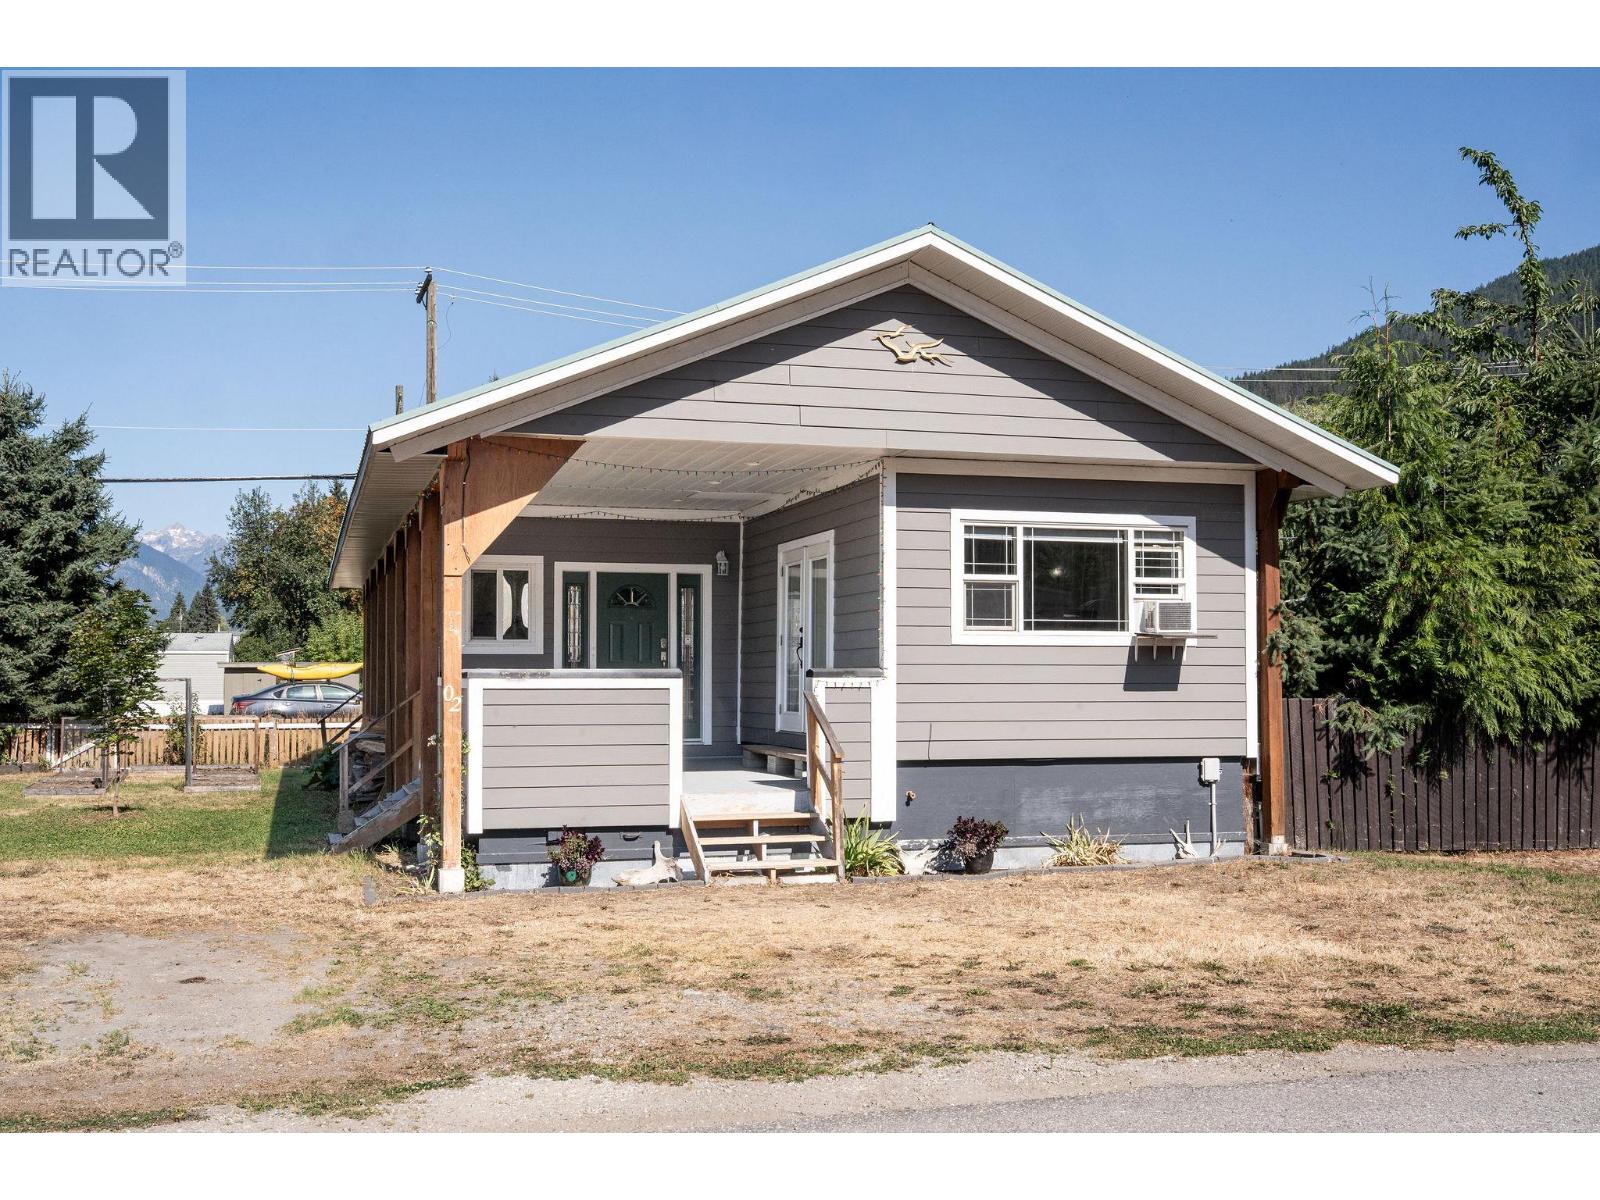
Priced well below assessed value, this 4-bedroom, 2-bathroom manufactured home offers an incredible opportunity to get into the Revelstoke market at an exceptional price. Over the past 12 years, this home has been extensively renovated and practically rebuilt, with major improvements including 2x6 wood framing, new 5/8"" plywood, updated plumbing and electrical throughout, and R-22 insulation. The result is a comfortable, modern home that has been thoughtfully upgraded from the inside out. The exterior features Hardie siding, newer vinyl windows and doors, and a durable 50-year metal roof installed in 2009. Step inside to a spacious mudroom complete with a washer and dryer, then continue into the bright, open-concept living, kitchen, and dining area. South-east-facing windows fill the main living space with an abundance of natural light. Down the hallway, you'll find two additional bedrooms and a full bathroom, along with a generously sized primary bedroom featuring a full ensuite and walk-in closet. With extensive renovations already completed, this home is move-in ready and offers excellent value for buyers looking for an affordable opportunity in Revelstoke. (id:56537)
Call (250)-864-7337 for showing information. |
| Details |
| Amenities Nearby : - |
Access : - |
Appliances Inc : Refrigerator, Dishwasher, Dryer, Range - Electric, Microwave, Washer |
| Community Features : Rentals Not Allowed |
Features : Central island, One Balcony |
Structures : - |
| Total Parking Spaces : - |
View : Mountain view |
Waterfront : - |
| Zoning Type : - |
| Building |
| Architecture Style : - |
Bathrooms (Partial) : 0 |
Cooling : Wall unit |
| Fire Protection : Smoke Detector Only |
Fireplace Fuel : Pellet |
Fireplace Type : Free Standing Metal,Stove |
| Floor Space : - |
Flooring : Laminate, Tile |
Foundation Type : - |
| Heating Fuel : Electric |
Heating Type : - |
Roof Style : Unknown |
| Roofing Material : Metal |
Sewer : Municipal sewage system |
Utility Water : Municipal water |
| Basement |
| Type : - |
Development : - |
Features : - |
| Land |
| Landscape Features : - |
| Rooms |
| Level : |
Type : |
Dimensions : |
| Main level |
4pc Bathroom |
7'5'' x 8'5'' |
|
4pc Ensuite bath |
8'0'' x 6'7'' |
|
Bedroom |
10'9'' x 11'1'' |
|
Bedroom |
9'1'' x 7'4'' |
|
Bedroom |
9'9'' x 11'5'' |
|
Foyer |
11'1'' x 5'9'' |
|
Kitchen |
11'8'' x 15'3'' |
|
Living room |
11'5'' x 16'0'' |
|
Primary Bedroom |
11'1'' x 13'2'' |
|
Data from sources believed reliable but should not be relied upon without verification. All measurements are
approximate.MLS®, Multiple Listing Service®, and all related graphics are trademarks of The Canadian Real Estate Association.
REALTOR®, REALTORS®, and all related graphics are trademarks of REALTOR® Canada Inc. a corporation owned by The Canadian Real Estate
Association and the National Association of REALTORS® .Copyright © 2023 Don Rae REALTOR® Not intended to solicit properties currently
under contract.
|