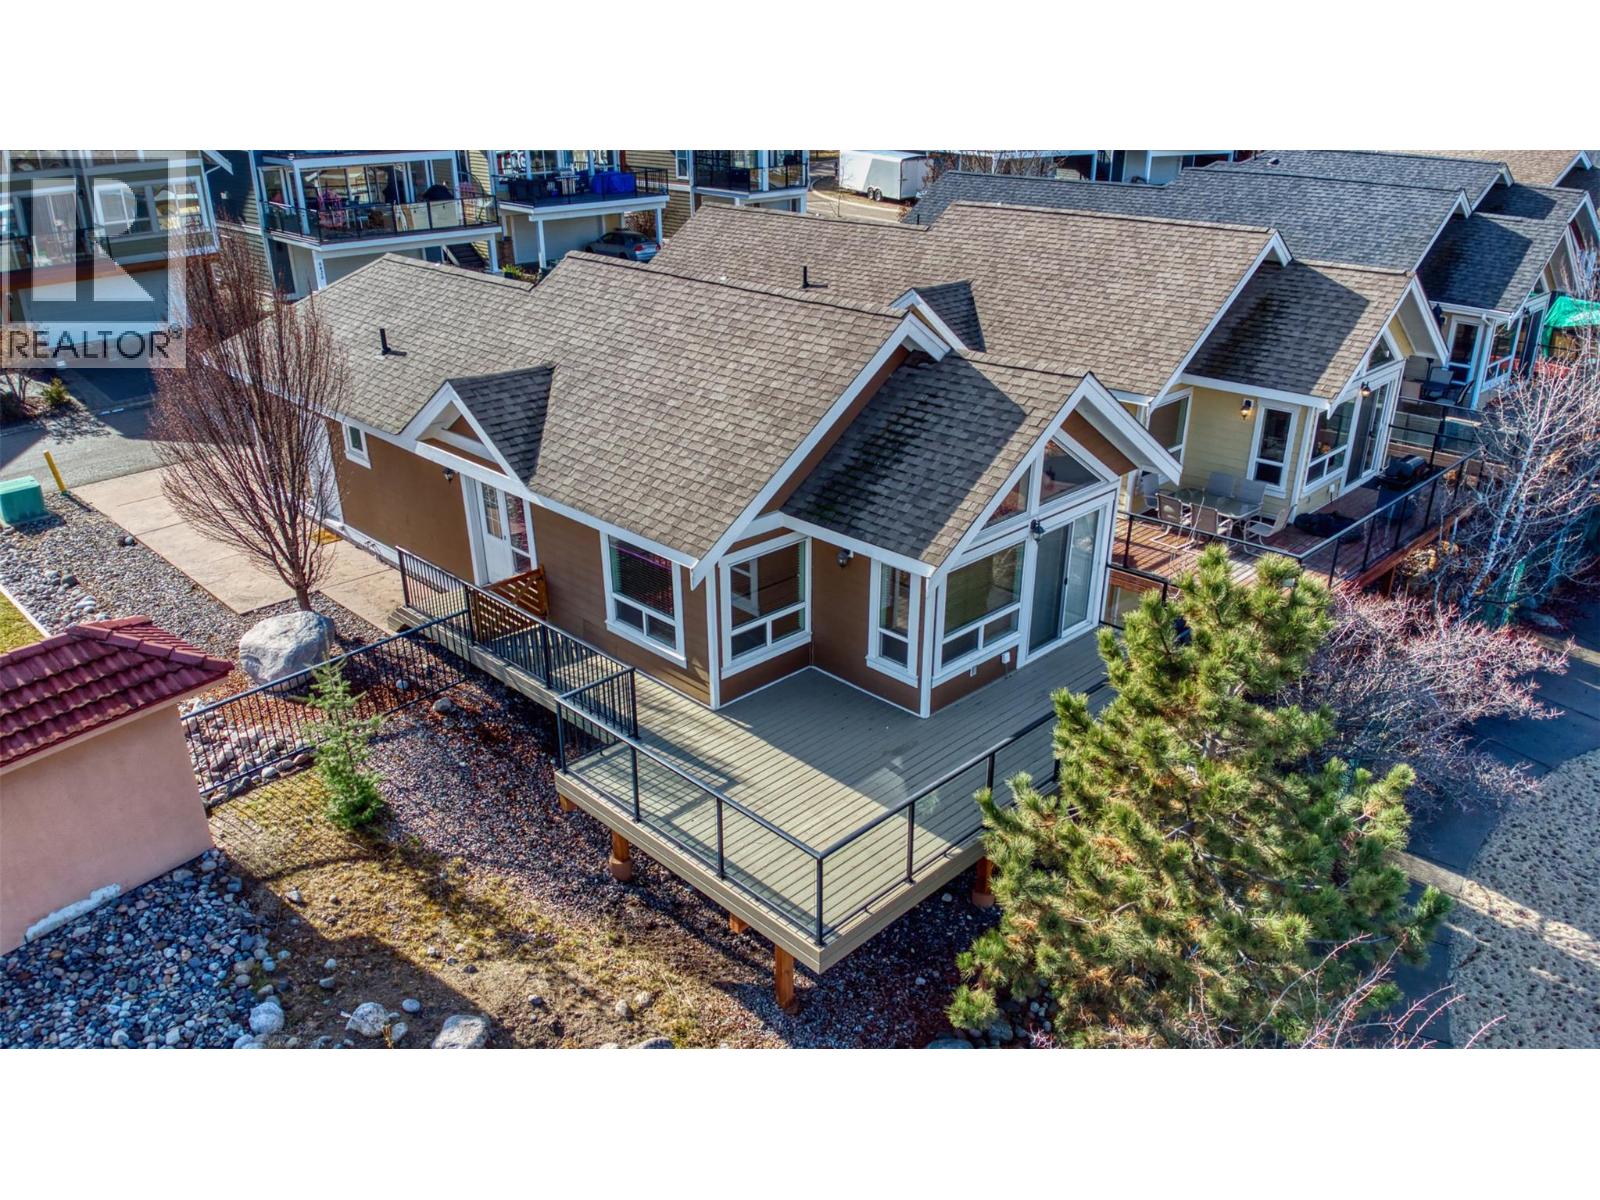
Brimming with potential and priced to sell, this standalone cottage presents a rare handyman or investor special in the premier lakeside community of La Casa Resort. If you’ve been looking for an affordable way to step into the Okanagan resort market, this is your opportunity. The heavy lifting on layout is already done—featuring an open-concept living space, soaring vaulted ceilings, and great natural light. With just fresh paint and new flooring throughout, you can instantly build sweat equity and customize the finishes to match your exact taste. Short-Term Rentals (STRs) are allowed with no BC Speculation Tax applicable, making this an ideal turnkey vacation rental property once renovated. Living or renting at La Casa means enjoying year-round, world-class resort living right on Okanagan Lake, including: 2,100 feet of private beach access, 100-slip marina, boat launch, and aqua park, 2 outdoor swimming pools, 3 hot tubs, tennis & pickleball courts, mini-golf, and a beach volleyball court, on-site restaurant, general store, liquor store, fitness center, owners’ lounge, and dog beach, surrounded by nature with endless hiking, biking, and ATV trails, located just 35–40 minutes from Kelowna or Vernon. Whether you're looking for a weekend getaway, a personal flip, or an income-generating investment home, 6819 Madrid Way is ready for its next chapter. Bring your contractor, roll up your sleeves, and capture incredible value at La Casa Resort! (id:56537)
Call (250)-864-7337 for showing information. |
| Details |
| Amenities Nearby : - |
Access : - |
Appliances Inc : Refrigerator, Dishwasher, Dryer, Range - Electric, Microwave, Washer |
| Community Features : Recreational Facilities, Pet Restrictions, Pets Allowed With Restrictions |
Features : Central island, One Balcony |
Structures : Clubhouse, Playground, Tennis Court |
| Total Parking Spaces : 3 |
View : Lake view, Mountain view |
Waterfront : - |
| Zoning Type : - |
| Building |
| Architecture Style : Ranch |
Bathrooms (Partial) : 0 |
Cooling : Central air conditioning |
| Fire Protection : - |
Fireplace Fuel : - |
Fireplace Type : Insert |
| Floor Space : - |
Flooring : Carpeted, Hardwood, Tile |
Foundation Type : - |
| Heating Fuel : Electric |
Heating Type : Forced air, See remarks |
Roof Style : Unknown |
| Roofing Material : Asphalt shingle |
Sewer : Municipal sewage system, Septic tank |
Utility Water : Private Utility |
| Basement |
| Type : Full |
Development : - |
Features : - |
| Land |
| Landscape Features : - |
| Rooms |
| Level : |
Type : |
Dimensions : |
| Basement |
4pc Bathroom |
5'0'' x 8'0'' |
|
Bedroom |
12'8'' x 9'0'' |
|
Utility room |
9'0'' x 13'0'' |
| Main level |
4pc Bathroom |
5'0'' x 8'0'' |
|
Dining room |
13'6'' x 6'0'' |
|
Kitchen |
9'0'' x 12'6'' |
|
Living room |
14'0'' x 13'0'' |
|
Other |
11'5'' x 14'5'' |
|
Primary Bedroom |
9'9'' x 14'6'' |
|