
|

|
| 1450 21 Street NE Salmon Arm V1E0G8 |
|
| Price : $899,000 |
Listing ID : 10397862
|
3 
|
2 
|
| Property Type : Single Family |
Building Type : House |
| Title : Freehold |
Finished Area : 1840 sqft |
| Built in : 2026 |
Total Parking Spaces : 2 |
|
|
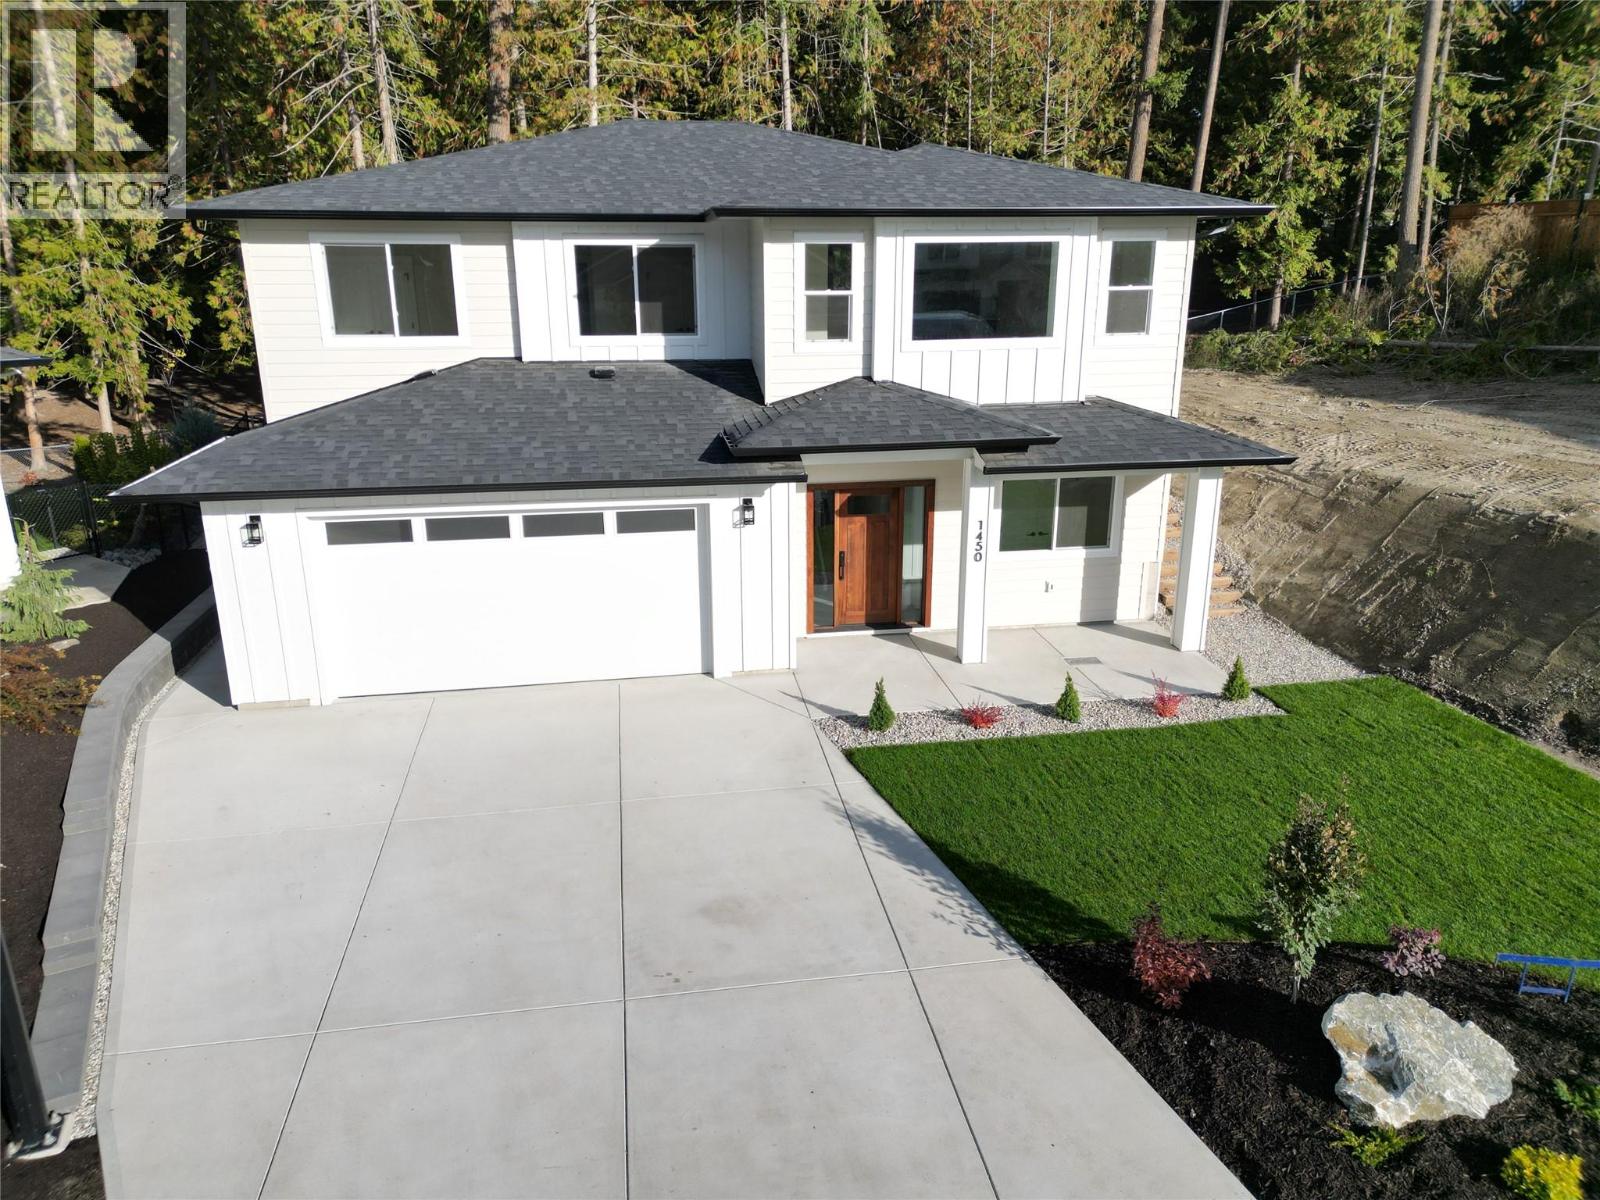
Beautiful Brand-New Home in Desirable Joy Acres. Enjoy modern comfort and convenience with this newly built home in this sought-after Northeast neighborhood. This property offers the perfect space for relaxing and entertaining. Home Highlights: 3 bedrooms plus a den, with opportunity for a 4th bedroom and 3rd bathroom in the unfinished basement area – or finish off the basement with a legal suite. Ideal for growing families with 3 bedrooms on the main level, including a master suite with a full ensuite and walk-in closet, Bright, open-concept design with large windows flooding the interior with natural light, living room with cozy gas fireplace, custom kitchen with large island and bar with bar fridge. Modern finishes and stylish details throughout. Comfortable and efficient forced air furnace and AC. Covered deck at the rear (with natural gas BBQ hook up) and access to the backyard. Attached double garage is large enough to park two vehicles with room for storage/work bench. This well-appointed home backs directly on to Bastion Elementary school making for an easy walk to school and within a short walk to the grocery store. (id:56537)
Call (250)-864-7337 for showing information. |
| Details |
| Amenities Nearby : - |
Access : - |
Appliances Inc : - |
| Community Features : - |
Features : - |
Structures : - |
| Total Parking Spaces : 2 |
View : - |
Waterfront : - |
| Zoning Type : - |
| Building |
| Architecture Style : Other |
Bathrooms (Partial) : 0 |
Cooling : Central air conditioning |
| Fire Protection : - |
Fireplace Fuel : - |
Fireplace Type : - |
| Floor Space : - |
Flooring : - |
Foundation Type : - |
| Heating Fuel : - |
Heating Type : Forced air, See remarks |
Roof Style : - |
| Roofing Material : - |
Sewer : Municipal sewage system |
Utility Water : Municipal water |
| Basement |
| Type : - |
Development : - |
Features : - |
| Land |
| Landscape Features : - |
| Rooms |
| Level : |
Type : |
Dimensions : |
| Basement |
Den |
10'6'' x 10'6'' |
|
Foyer |
18'6'' x 7' |
| Main level |
4pc Bathroom |
Measurements not available |
|
5pc Ensuite bath |
Measurements not available |
|
Bedroom |
10'8'' x 11' |
|
Bedroom |
11' x 10'6'' |
|
Dining room |
14' x 12' |
|
Kitchen |
18'6'' x 8'6'' |
|
Living room |
14' x 12' |
|
Primary Bedroom |
12' x 14' |
|
Data from sources believed reliable but should not be relied upon without verification. All measurements are
approximate.MLS®, Multiple Listing Service®, and all related graphics are trademarks of The Canadian Real Estate Association.
REALTOR®, REALTORS®, and all related graphics are trademarks of REALTOR® Canada Inc. a corporation owned by The Canadian Real Estate
Association and the National Association of REALTORS® .Copyright © 2023 Don Rae REALTOR® Not intended to solicit properties currently
under contract.
|