
|

|
| 1960 Northern Flicker Court Unit# 8 Kelowna V1V0G3 |
|
| Price : $314,900 |
Listing ID : 10397789
|
- 
|
- 
|
| Property Type : Vacant Land |
Building Type : Other |
| Title : Bare Land Condo/Strata |
Finished Area : - |
| Built in : - |
Total Parking Spaces : - |
|
|
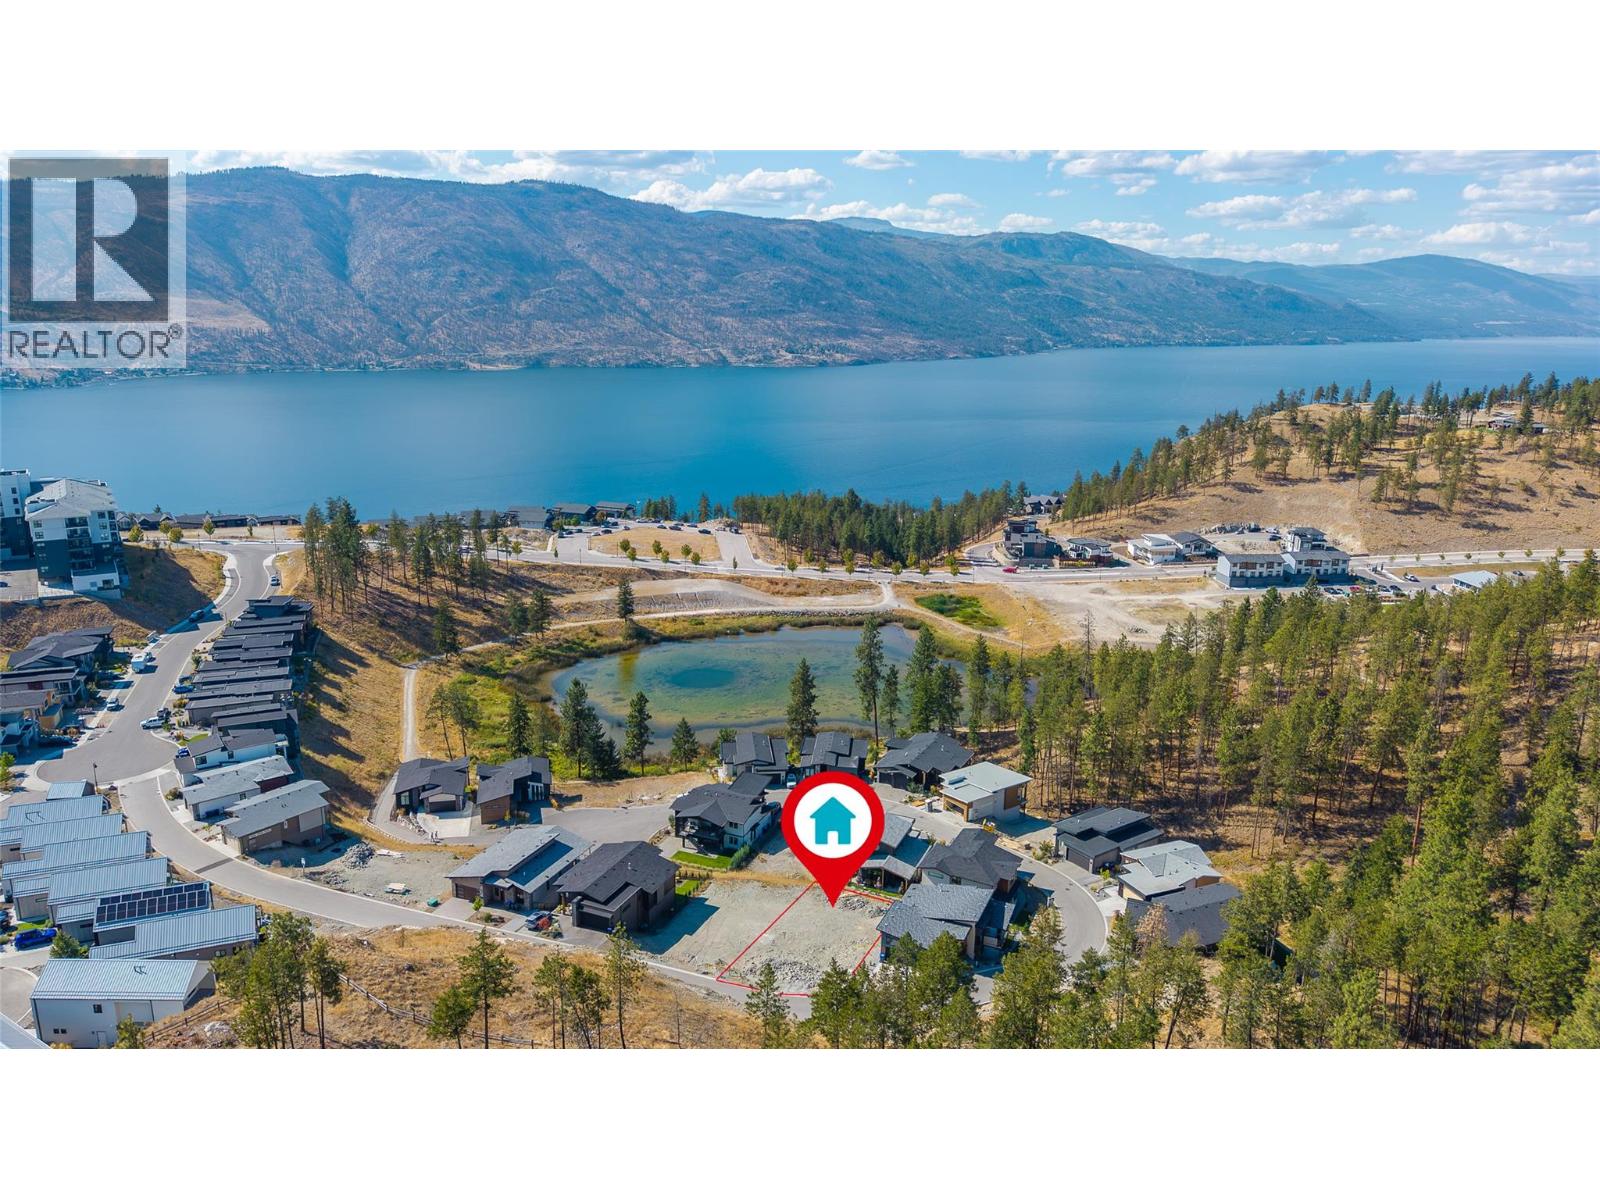
Lot 8 at Juniper Grove offers a rare opportunity to build a custom home in one of McKinley Beach’s most sought after settings. Generously sized with room for a private pool, this exceptional homesite gives you the freedom to create a true Okanagan retreat designed around indoor and outdoor living. Professionally designed building plans have already been paid for and are available to the buyer, providing the option to begin building right away or bring your own vision to life. Legal secondary suites are permitted, offering the potential for valuable rental income or additional space for family and guests. Set within a peaceful, nature inspired neighbourhood surrounded by luxury homes, Juniper Grove offers privacy, scenic surroundings and easy access to the lifestyle McKinley Beach is known for. Residents enjoy a private beach and marina, hiking and biking trails, tennis and pickleball courts, a fitness centre, indoor pool, hot tub, sauna and community garden. With wineries, dining and Okanagan Lake close by, this is more than a place to build. It is an opportunity to create the home and lifestyle you have been waiting for. (id:56537)
Call (250)-864-7337 for showing information. |
| Details |
| Amenities Nearby : Airport, Park, Recreation |
Access : - |
Appliances Inc : - |
| Community Features : - |
Features : Cul-de-sac, Level lot |
Structures : Clubhouse, Playground |
| Total Parking Spaces : - |
View : Lake view, Mountain view, View of water, View (panoramic) |
Waterfront : - |
| Zoning Type : - |
| Building |
| Architecture Style : - |
Bathrooms (Partial) : 0 |
Cooling : - |
| Fire Protection : - |
Fireplace Fuel : - |
Fireplace Type : - |
| Floor Space : - |
Flooring : - |
Foundation Type : - |
| Heating Fuel : - |
Heating Type : - |
Roof Style : - |
| Roofing Material : - |
Sewer : Municipal sewage system |
Utility Water : Municipal water |
| Basement |
| Type : - |
Development : - |
Features : - |
| Land |
| Landscape Features : Level |
| Rooms |
| Level : |
Type : |
Dimensions : |
| - |
- |
- |
|
Data from sources believed reliable but should not be relied upon without verification. All measurements are
approximate.MLS®, Multiple Listing Service®, and all related graphics are trademarks of The Canadian Real Estate Association.
REALTOR®, REALTORS®, and all related graphics are trademarks of REALTOR® Canada Inc. a corporation owned by The Canadian Real Estate
Association and the National Association of REALTORS® .Copyright © 2023 Don Rae REALTOR® Not intended to solicit properties currently
under contract.
|