Don Rae Realtor


  • &address&
  • &address&
  • &address&
  • &address&
  • &address&
  • &address&
  • 2669 Copper Ridge Drive Westbank V4T2M7

    Price : $948,800 Listing ID : 10397990
    Bedrooms Bathrooms
    Property Type : Single Family Building Type : House
    Title : Freehold Finished Area : 3027 sqft
    Built in : 1997 Total Parking Spaces : 2
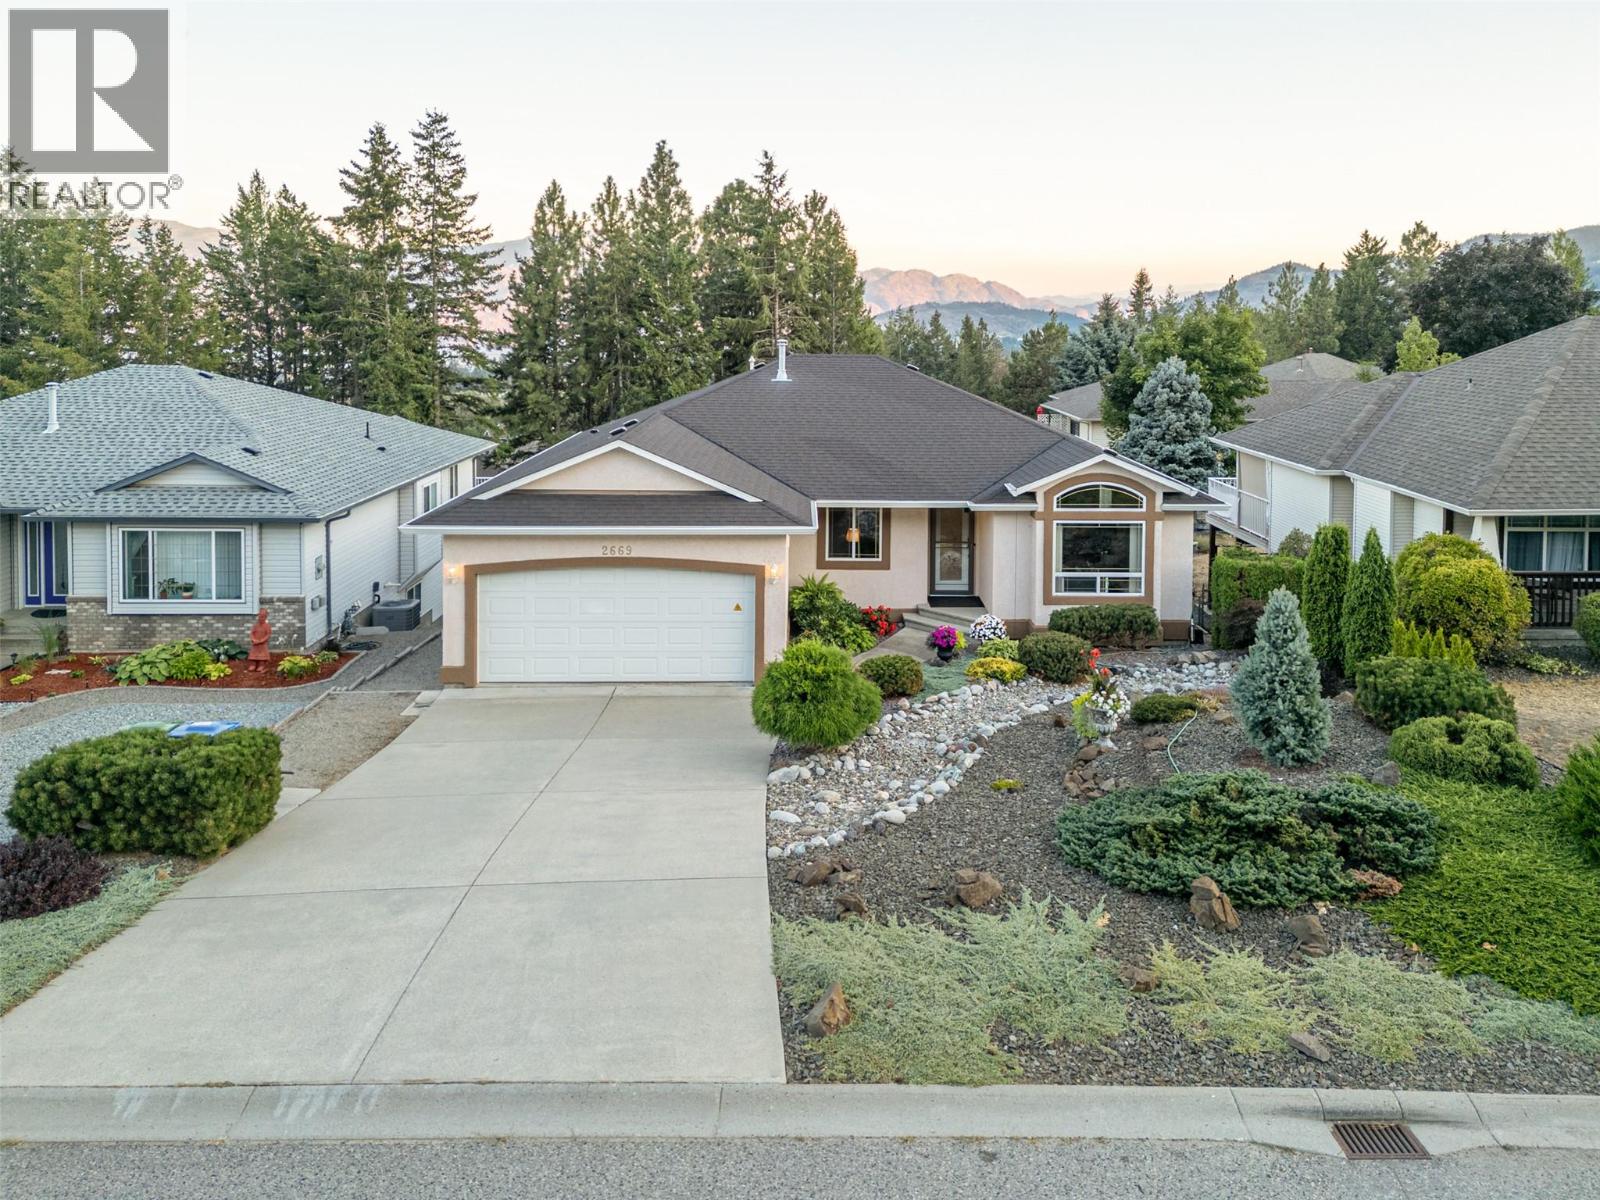
    Beautifully maintained walkout rancher in the sought-after Smith Creek area of West Kelowna. The main level opens into a bright, well-appointed kitchen featuring an L-shaped island, granite countertops and a sunny breakfast area. The living room centers on a cozy gas fireplace, while a formal dining area flows seamlessly into a second family room. Two bedrooms on this level include a primary bedroom with ensuite and standup shower. A full bathroom, laundry room, and garage access complete the main level. Downstairs, the walkout level offers two additional bedrooms, a full bathroom, a second family room and dining area, plus patio door access to a private covered patio draped in grapevines. Perfect for extended family and guests. A large storage room/shop area completes the lower level. Extensive upgrades throughout include new flooring, renovated bathrooms, A/C (2020), furnace (2022), new south-facing windows (2025), new window blinds, a patio awning and more. Outside, the landscaped yards are as practical as they are attractive: a low-maintenance rock garden with coniferous plantings on drip irrigation in front, and a backyard framed by paver walkways with steps leading down to a garden area. The location is the finishing touch. A four-season playground sits right at your front door, with extensive hiking and mountain biking trails just beyond. Shannon Lake Golf Course is minutes away, and Telemark Nordic Club is a quick drive for winter adventures. (id:56537)

    Call (250)-864-7337 for showing information.
    Details
    Amenities Nearby : - Access : - Appliances Inc : -
    Community Features : - Features : - Structures : -
    Total Parking Spaces : 2 View : - Waterfront : -
    Zoning Type : -
    Building
    Architecture Style : Ranch Bathrooms (Partial) : 0 Cooling : Central air conditioning
    Fire Protection : - Fireplace Fuel : Gas Fireplace Type : Unknown
    Floor Space : - Flooring : - Foundation Type : -
    Heating Fuel : - Heating Type : See remarks Roof Style : -
    Roofing Material : - Sewer : Municipal sewage system Utility Water : Irrigation District
    Basement
    Type : - Development : - Features : -
    Land
    Landscape Features : -
    Rooms
    Level : Type : Dimensions :
    Basement Bedroom 12'8'' x 14'
    Bedroom 13' x 14'
    Full bathroom Measurements not available
    Games room 13' x 15'
    Media 12'8'' x 22'
    Storage 11' x 11'
    Main level 3pc Ensuite bath Measurements not available
    Bedroom 10'6'' x 12'
    Dining nook 7' x 12'
    Dining room 12' x 10'
    Full bathroom Measurements not available
    Kitchen 13' x 13'
    Laundry room 8'4'' x 6'
    Living room 12' x 15'
    Primary Bedroom 14'3'' x 13'8''
    Data from sources believed reliable but should not be relied upon without verification. All measurements are approximate.MLS®, Multiple Listing Service®, and all related graphics are trademarks of The Canadian Real Estate Association. REALTOR®, REALTORS®, and all related graphics are trademarks of REALTOR® Canada Inc. a corporation owned by The Canadian Real Estate Association and the National Association of REALTORS® .Copyright © 2023 Don Rae REALTOR® Not intended to solicit properties currently under contract.