
|

|
| 1775 Chapman Place Unit# 223 Kelowna V1Y0G3 |
|
| Price : $447,500 |
Listing ID : 10396760
|
2 
|
2 
|
| Property Type : Single Family |
Building Type : Apartment |
| Maintenance Fee : 333.42 |
Fee Paid : Monthly |
| Title : Strata |
Finished Area : 809 sqft |
| Built in : 2018 |
Total Parking Spaces : 1 |
|
|
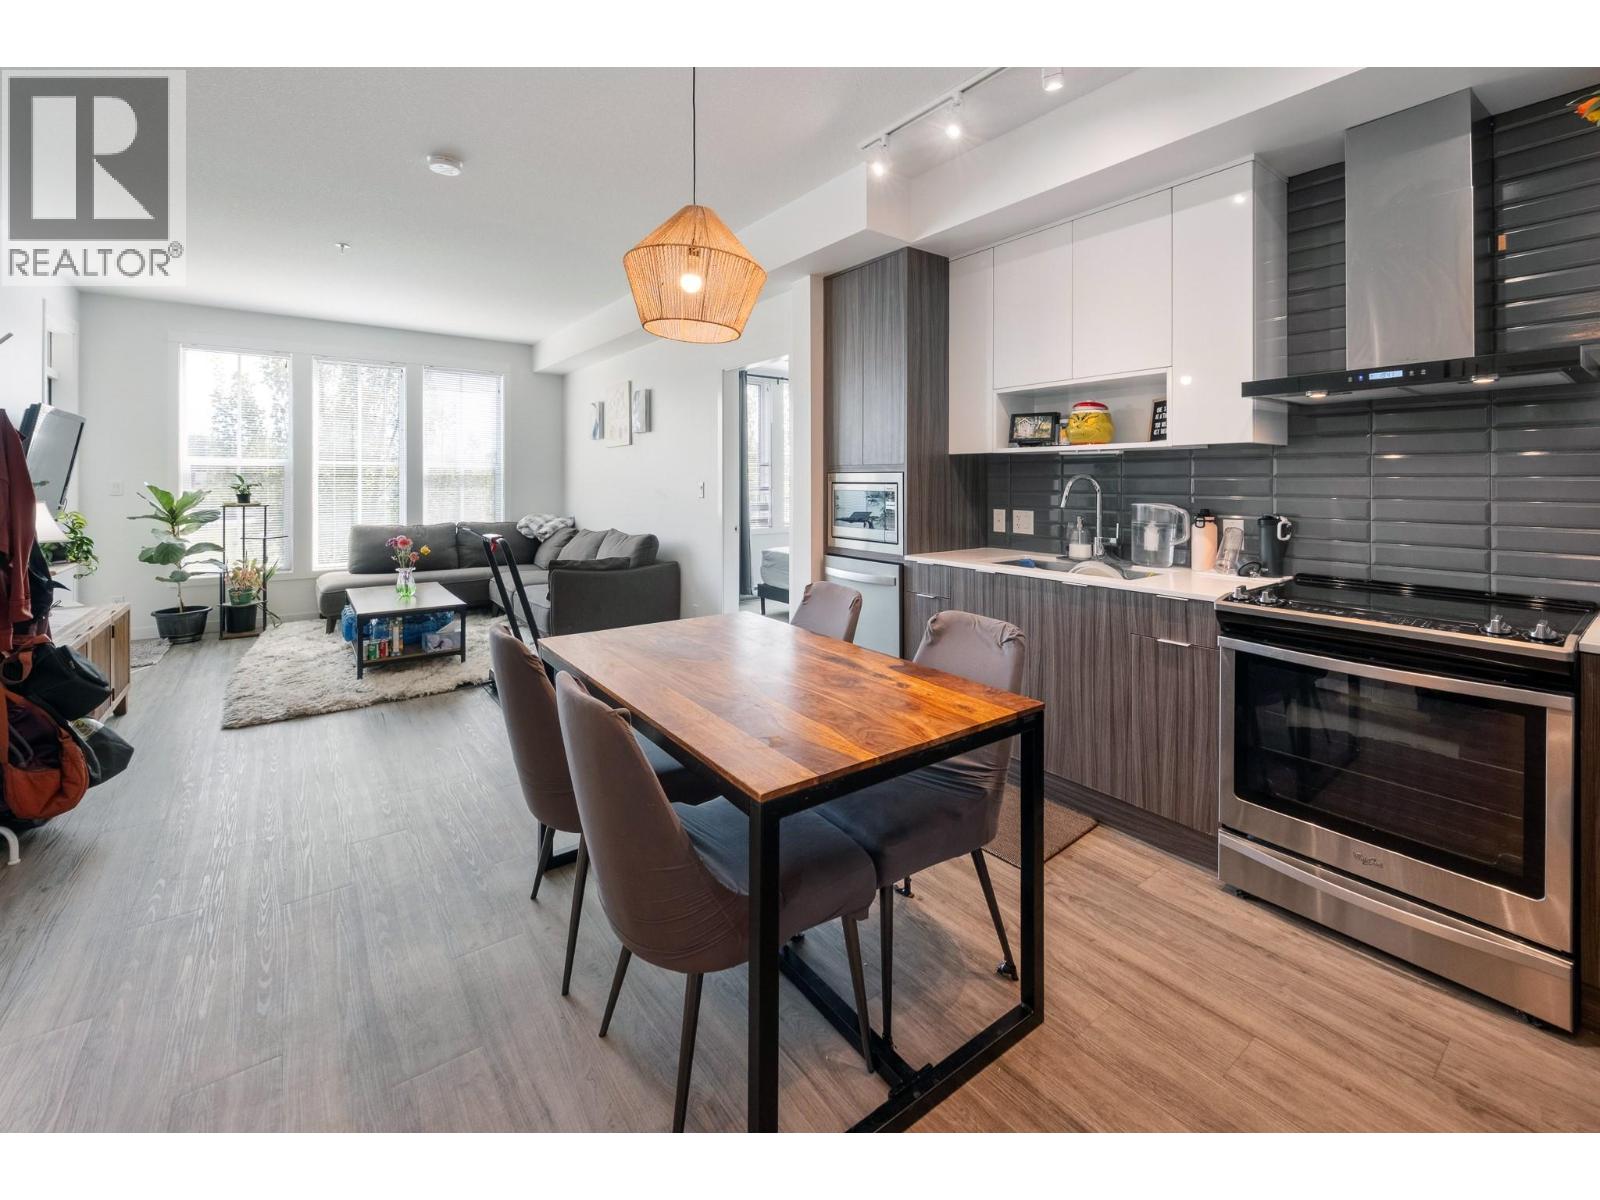
Welcome to Central Green II, where modern living meets an incredibly convenient Kelowna location. This bright two bedroom, two bathroom condo enjoys views overlooking Rowcliffe Park, offering green space right outside your door while keeping you connected to everything the city has to offer. Ideally positioned between downtown Kelowna and Kelowna General Hospital, with shopping, restaurants, recreation and everyday amenities all close by. The well-designed layout provides comfortable living with two bedrooms and two full bathrooms, making it a great option for professionals, couples, roommates or those looking for a low-maintenance Okanagan home. Added conveniences include one parking space and a storage locker located on the same floor as the unit. Pet owners will especially appreciate the building's pet-friendly policy with no size restrictions for dogs. Whether you're looking for a primary residence or a centrally located Kelowna property, this home offers an excellent combination of location, convenience and easy urban living. (id:56537)
Call (250)-864-7337 for showing information. |
| Details |
| Amenities Nearby : Public Transit, Park, Recreation, Schools, Shopping |
Access : Easy access |
Appliances Inc : Refrigerator, Dishwasher, Range - Electric, Oven, Washer/Dryer Stack-Up |
| Community Features : Pets Allowed, Pet Restrictions, Pets Allowed With Restrictions, Rentals Allowed |
Features : Balcony |
Structures : - |
| Total Parking Spaces : 1 |
View : - |
Waterfront : - |
| Zoning Type : - |
| Building |
| Architecture Style : Contemporary |
Bathrooms (Partial) : 0 |
Cooling : Wall unit |
| Fire Protection : Sprinkler System-Fire, Controlled entry, Smoke Detector Only |
Fireplace Fuel : - |
Fireplace Type : - |
| Floor Space : - |
Flooring : Mixed Flooring |
Foundation Type : - |
| Heating Fuel : Electric |
Heating Type : Baseboard heaters |
Roof Style : Unknown |
| Roofing Material : Other |
Sewer : Municipal sewage system |
Utility Water : Municipal water |
| Basement |
| Type : - |
Development : - |
Features : - |
| Land |
| Landscape Features : Landscaped |
| Rooms |
| Level : |
Type : |
Dimensions : |
| Main level |
Bedroom |
9'7'' x 14' |
|
Full bathroom |
8' x 5'6'' |
|
Full ensuite bathroom |
8'3'' x 6'11'' |
|
Kitchen |
15'6'' x 12'4'' |
|
Living room |
11'11'' x 15'0'' |
|
Primary Bedroom |
10'2'' x 15'1'' |
|
Data from sources believed reliable but should not be relied upon without verification. All measurements are
approximate.MLS®, Multiple Listing Service®, and all related graphics are trademarks of The Canadian Real Estate Association.
REALTOR®, REALTORS®, and all related graphics are trademarks of REALTOR® Canada Inc. a corporation owned by The Canadian Real Estate
Association and the National Association of REALTORS® .Copyright © 2023 Don Rae REALTOR® Not intended to solicit properties currently
under contract.
|