Don Rae Realtor


  • &address&
  • &address&
  • &address&
  • &address&
  • &address&
  • &address&
  • 4112 Solana Place Westbank V4T2Y9

    Price : $879,900 Listing ID : 10397693
    Bedrooms Bathrooms
    Property Type : Single Family Building Type : House
    Title : Leasehold/Leased Land Finished Area : 1590 sqft
    Built in : 2007 Total Parking Spaces : 2
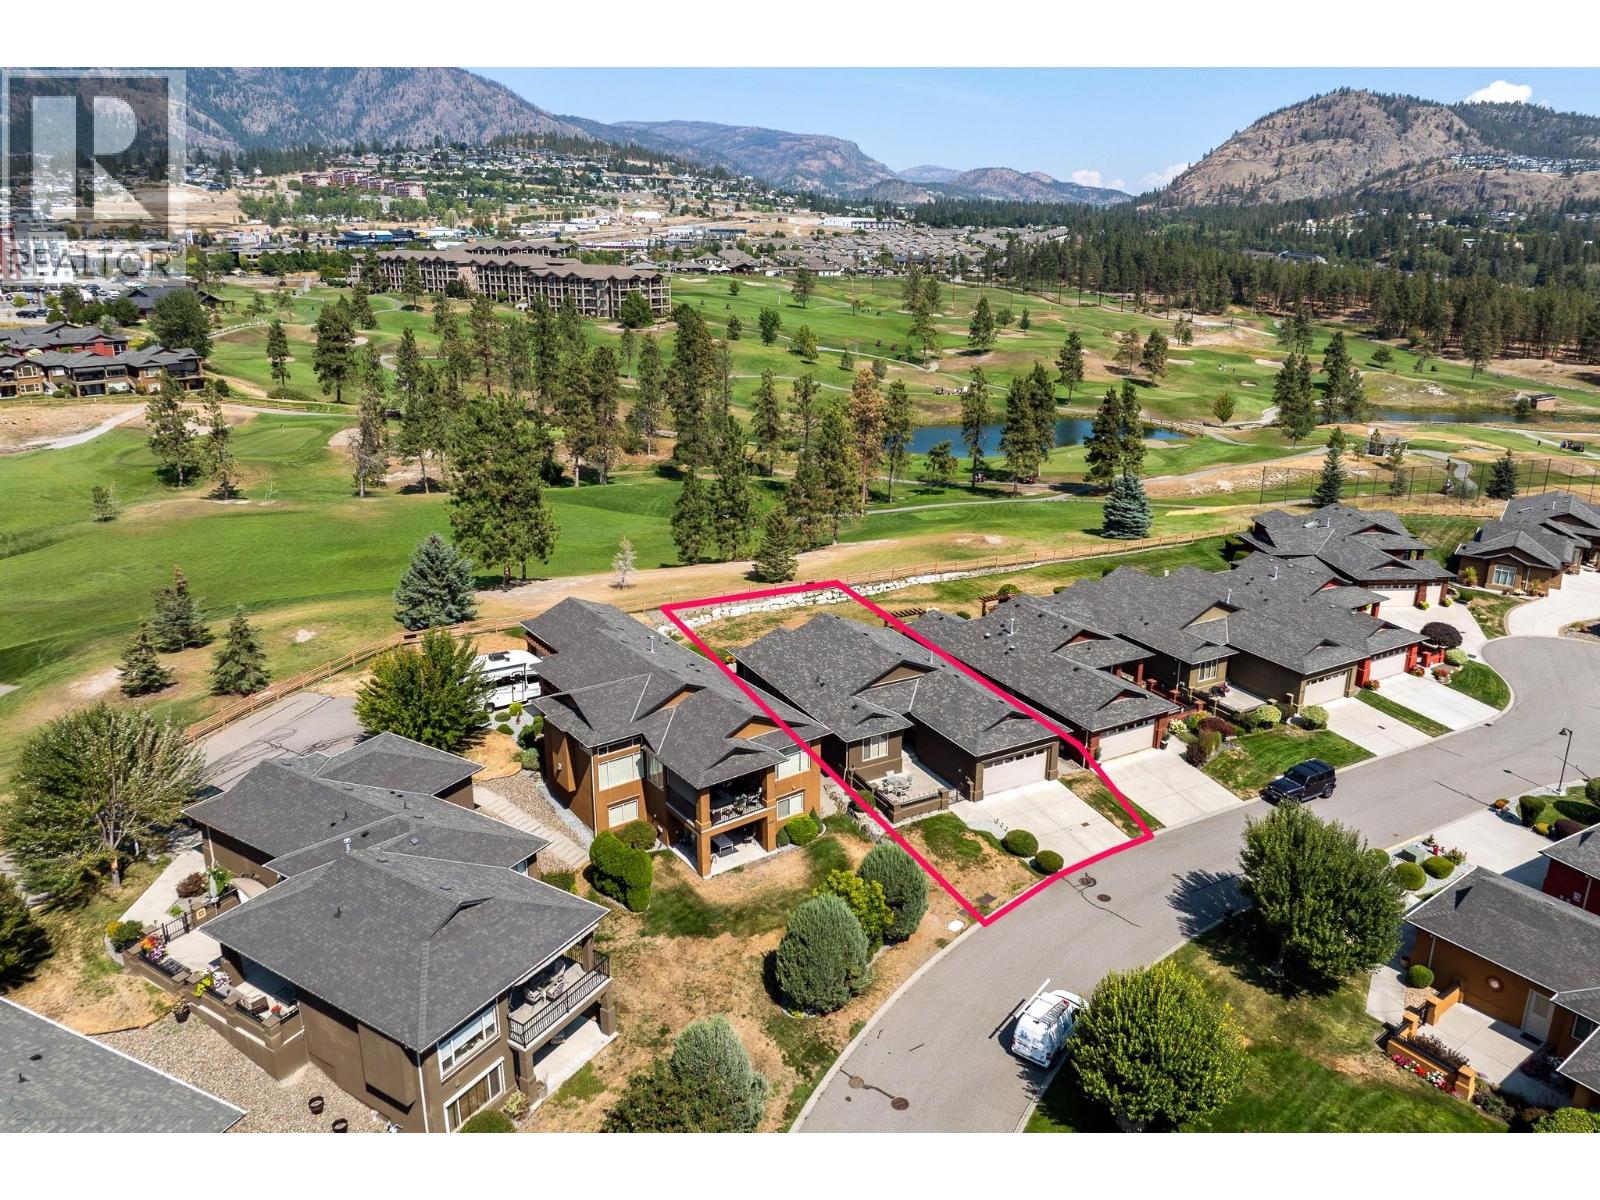
    Beautifully positioned standalone rancher backing directly onto the fairway at Two Eagles Golf Course. Enjoy lovely golf course views, exceptional privacy, and excellent separation from surrounding properties in this quiet and peaceful setting. This beautifully maintained one owner home features 2 bedrooms plus a den, 2 full bathrooms, and a double attached garage. The owners upgraded the original floor plan by extending the living area by approximately 5 feet, creating a noticeably more spacious and functional layout. The kitchen is designed for both everyday living and entertaining with granite countertops, a large island, and high-end stainless appliances. A gas fireplace adds warmth and ambiance to the main living area. Enjoy a private east facing courtyard for morning sun, plus a huge rear partially covered patio ideal for entertaining, relaxing, and taking in the beautiful western sunset views over the fairway. Situated on Westbank First Nation leasehold land with a prepaid leasehold interest through 2102, this home is part of the highly sought after Sonoma Pines community. Residents enjoy low maintenance, strata style living with professionally managed landscaping, excellent snow removal, clubhouse amenities, fitness facility, library, kitchen, gathering spaces, and RV parking. Benefit from lower purchase costs with no Property Transfer Tax, Speculation Tax, or Foreign Buyer Tax, all while being close to shopping, wineries, beaches, restaurants, golf, and recreation (id:56537)

    Call (250)-864-7337 for showing information.
    Details
    Amenities Nearby : - Access : - Appliances Inc : -
    Community Features : Pets Allowed, Pet Restrictions, Pets Allowed With Restrictions Features : - Structures : -
    Total Parking Spaces : 2 View : - Waterfront : -
    Zoning Type : -
    Building
    Architecture Style : Ranch Bathrooms (Partial) : 0 Cooling : Central air conditioning
    Fire Protection : - Fireplace Fuel : - Fireplace Type : -
    Floor Space : - Flooring : - Foundation Type : -
    Heating Fuel : - Heating Type : Forced air Roof Style : -
    Roofing Material : - Sewer : Municipal sewage system Utility Water : Community Water User's Utility
    Basement
    Type : - Development : - Features : -
    Land
    Landscape Features : -
    Rooms
    Level : Type : Dimensions :
    Main level Bedroom 14'4'' x 11'0''
    Den 9'5'' x 7'8''
    Dining room 12'10'' x 9'3''
    Foyer 11'11'' x 6'5''
    Full bathroom 5'6'' x 7'10''
    Full ensuite bathroom 8'3'' x 8'10''
    Kitchen 12'2'' x 8'11''
    Laundry room 6'7'' x 9'8''
    Living room 26'6'' x 19'7''
    Primary Bedroom 17'0'' x 17'8''
    Data from sources believed reliable but should not be relied upon without verification. All measurements are approximate.MLS®, Multiple Listing Service®, and all related graphics are trademarks of The Canadian Real Estate Association. REALTOR®, REALTORS®, and all related graphics are trademarks of REALTOR® Canada Inc. a corporation owned by The Canadian Real Estate Association and the National Association of REALTORS® .Copyright © 2023 Don Rae REALTOR® Not intended to solicit properties currently under contract.