
|

|
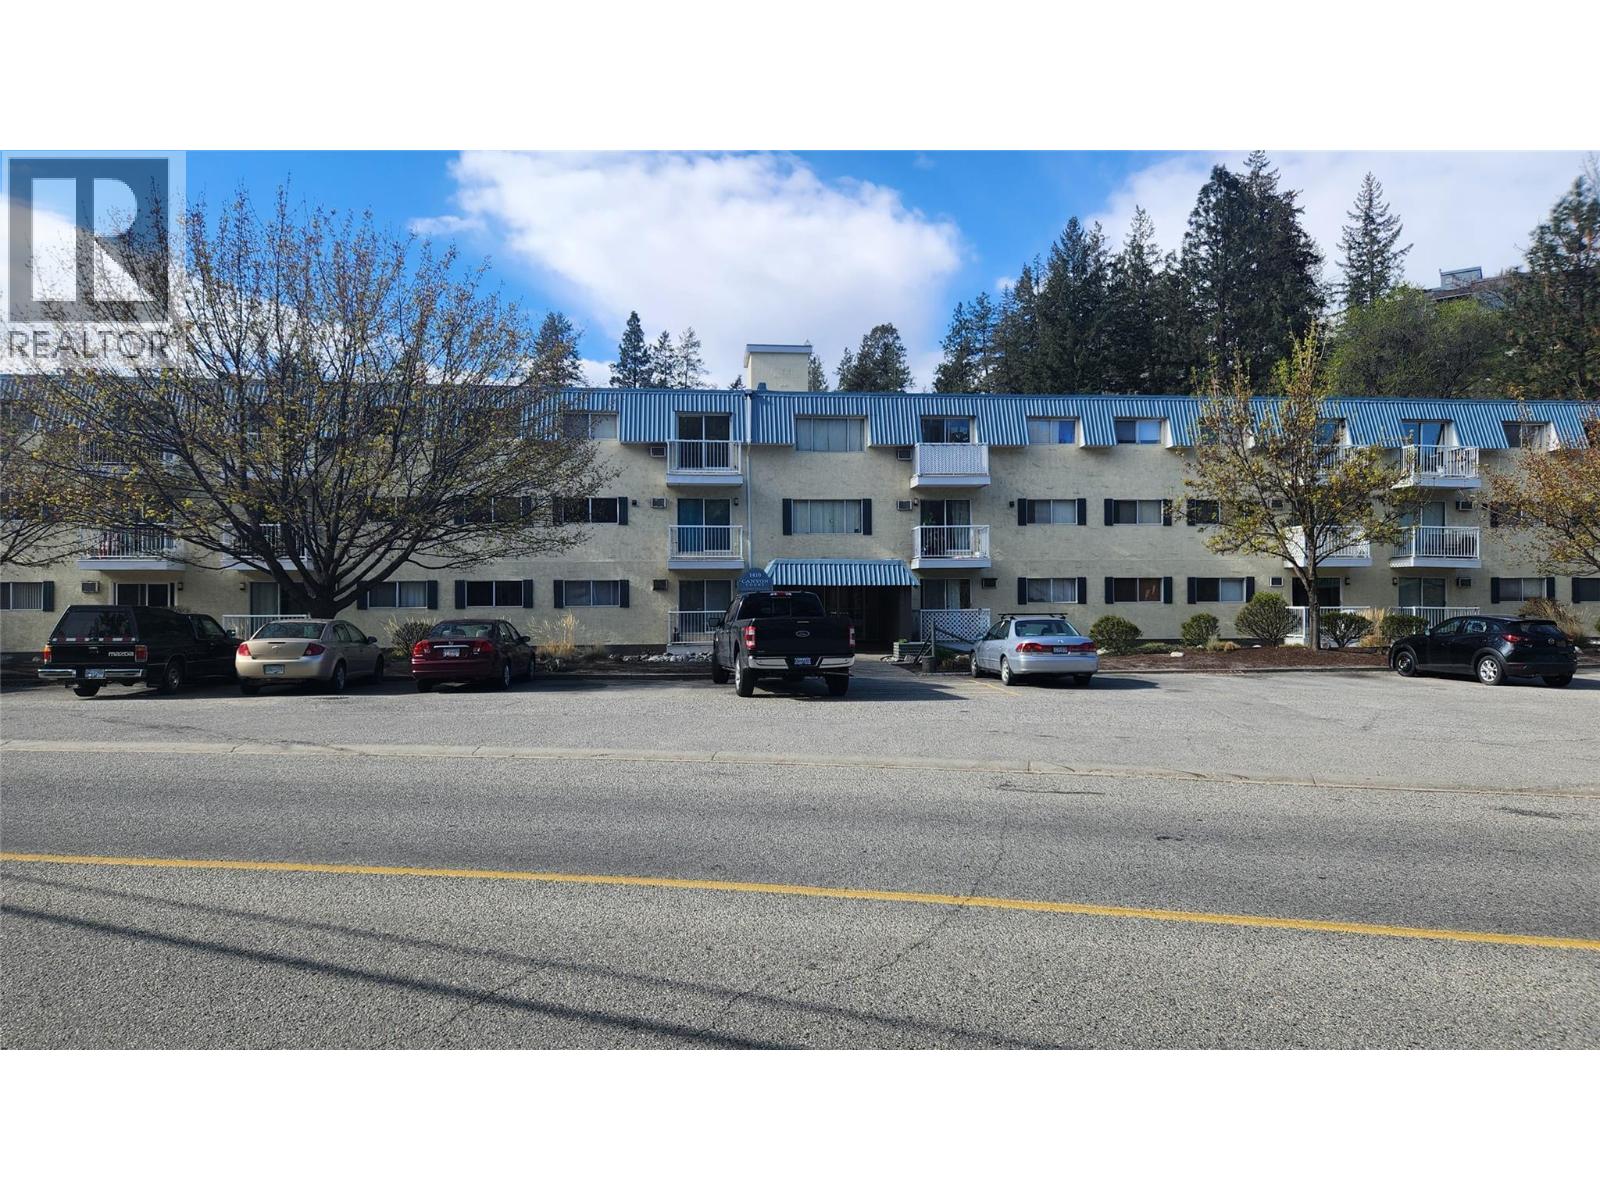
| 1410 Penticton Avenue Unit# 101 Penticton V2A2N5 |
|
| Price : $195,000 |
Listing ID : 10397657
|
1 
|
1 
|
| Property Type : Single Family |
Building Type : Apartment |
| Maintenance Fee : 258.17 |
Fee Paid : Monthly |
| Title : Strata |
Finished Area : 650 sqft |
| Built in : 1976 |
Total Parking Spaces : 1 |
|
|
Located in Canyon Creek, this ground level end unit 1 bedroom, 1 bathroom condo is just steps away from the scenic walking paths along Penticton Creek. With 650 sq ft of living space, the unit boasts low strata fees of $258.17 per month, which includes hot water. The shared coin-operated laundry adds convenience, while the covered parking stall and storage locker provide extra value. No age restrictions, rentals allowed, and one pet permitted with strata approval, making it an ideal investment opportunity or perfect for a first-time home buyer. All measurements are approximate. Call listing agent today for a viewing. (id:56537)
Call (250)-864-7337 for showing information. |
| Details |
| Amenities Nearby : Public Transit, Park, Recreation, Schools, Shopping |
Access : - |
Appliances Inc : Range, Refrigerator |
| Community Features : Family Oriented, Pets Allowed, Pet Restrictions, Pets Allowed With Restrictions |
Features : Balcony |
Structures : - |
| Total Parking Spaces : 1 |
View : - |
Waterfront : - |
| Zoning Type : - |
| Building |
| Architecture Style : - |
Bathrooms (Partial) : 0 |
Cooling : Wall unit |
| Fire Protection : - |
Fireplace Fuel : - |
Fireplace Type : - |
| Floor Space : - |
Flooring : - |
Foundation Type : - |
| Heating Fuel : Electric |
Heating Type : Baseboard heaters |
Roof Style : Unknown |
| Roofing Material : Other |
Sewer : Municipal sewage system |
Utility Water : Municipal water |
| Basement |
| Type : - |
Development : - |
Features : - |
| Land |
| Landscape Features : - |
| Rooms |
| Level : |
Type : |
Dimensions : |
| Main level |
4pc Bathroom |
Measurements not available |
|
Dining room |
7' x 7' |
|
Kitchen |
7' x 7' |
|
Living room |
11' x 16' |
|
Primary Bedroom |
10' x 10' |
|
Data from sources believed reliable but should not be relied upon without verification. All measurements are
approximate.MLS®, Multiple Listing Service®, and all related graphics are trademarks of The Canadian Real Estate Association.
REALTOR®, REALTORS®, and all related graphics are trademarks of REALTOR® Canada Inc. a corporation owned by The Canadian Real Estate
Association and the National Association of REALTORS® .Copyright © 2023 Don Rae REALTOR® Not intended to solicit properties currently
under contract.
|