
|

|
| 1941 18 Street SE Salmon Arm V1E1L4 |
|
| Price : $1,239,000 |
Listing ID : 10397919
|
4 
|
2 
|
| Property Type : Single Family |
Building Type : House |
| Title : Freehold |
Finished Area : 2634 sqft |
| Built in : 1993 |
Total Parking Spaces : 4 |
|
|
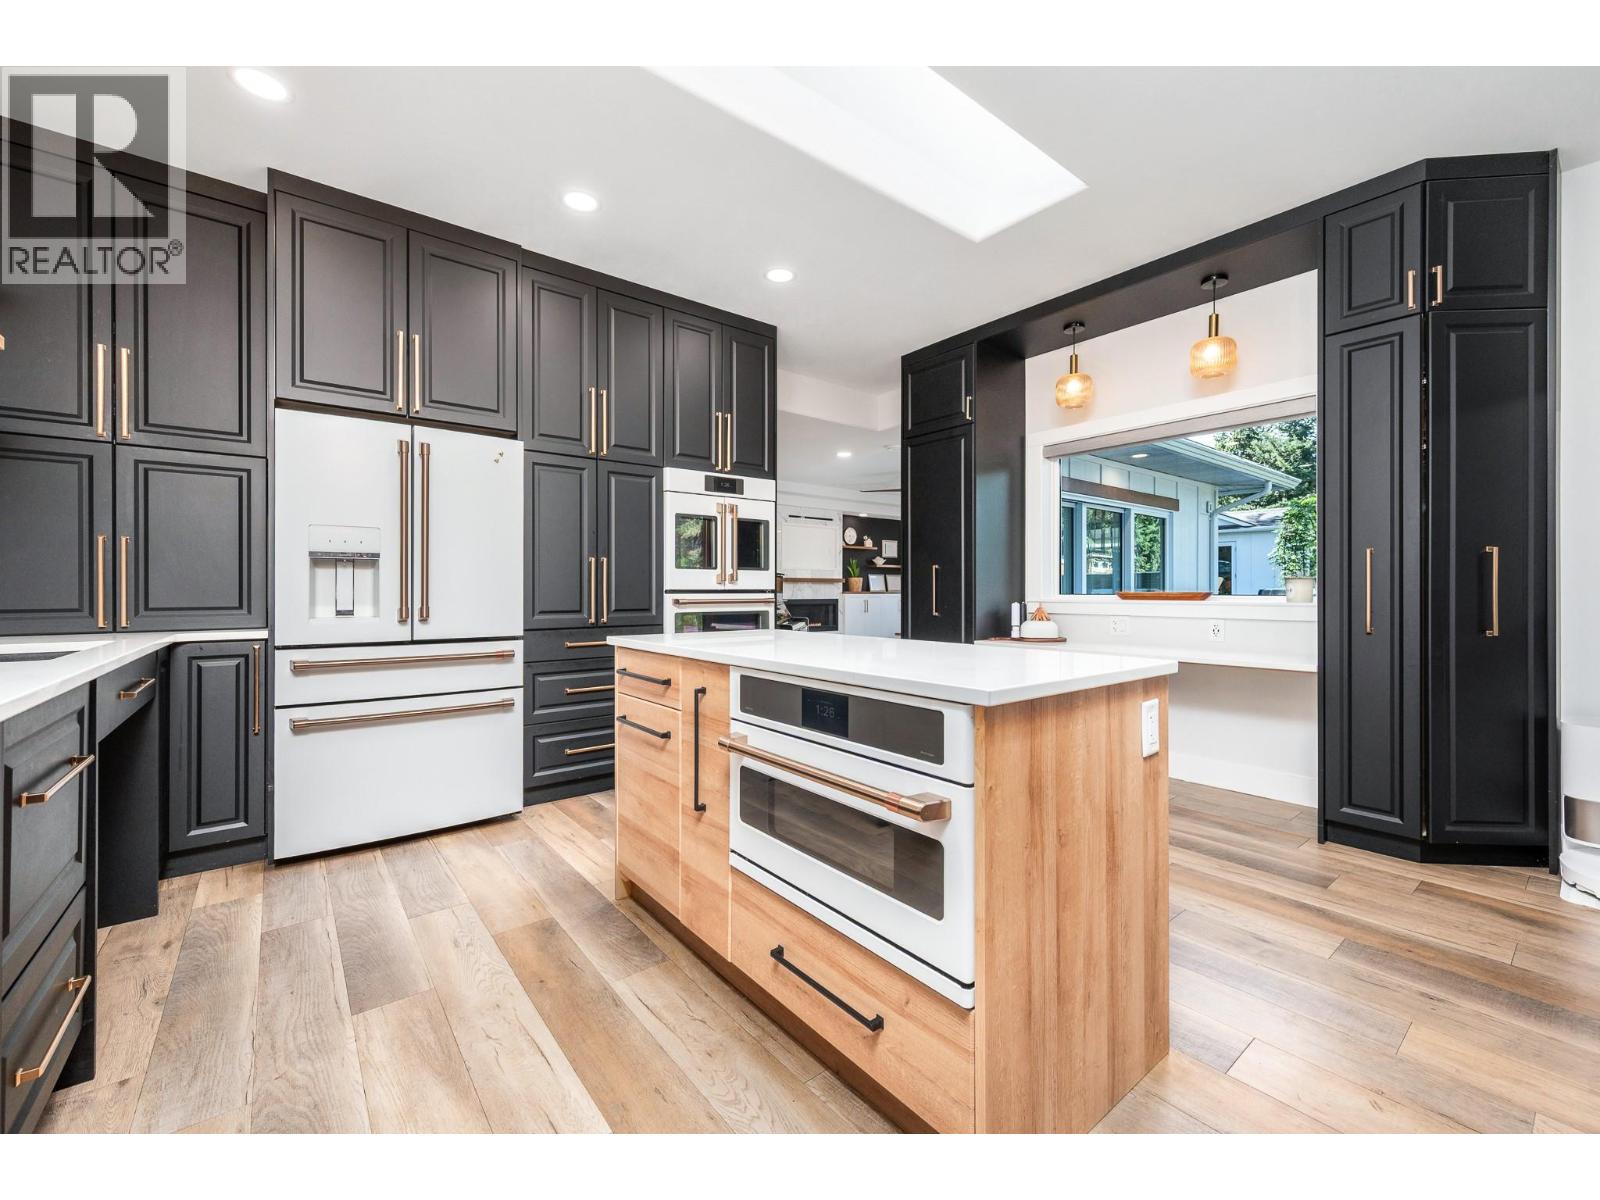
Exceptional design meets effortless sophistication in this beautifully reimagined residence. Set on a lush, meticulously landscaped 0.28-acre property, this 2,634 sqft 4-bed, 2-bath home has been extensively renovated with an uncompromising eye for quality, creating interiors that feel refined, timeless and distinctly luxurious. At the heart of the home, a spectacular custom kitchen pairs elevated finishes and high-end appliances with exceptional functionality, creating an impressive setting for everyday living and entertaining. Beautifully curated living spaces invite you to gather & unwind, anchored by elegant gas fireplaces that bring warmth & ambience. The primary retreat is equally captivating, complete with a beautifully appointed, spa-inspired ensuite. Every space has been thoughtfully considered, balancing contemporary elegance with warmth & comfort. A 438 sqft ""Flex-Space"" offers additional options. Seamless connections to the outdoors reveal manicured grounds & beautifully designed outdoor spaces, creating an elegant setting for alfresco dining, entertaining or simply unwinding in serenity. A detached 89 sqft fully finished studio offers an inspired Home Office or sophisticated Man Cave. From its beautifully curated interiors to its remarkable yard, this is a home designed to be experienced & enjoyed. A rare offering where exceptional craftsmanship, established beauty & modern luxury come together in perfect harmony. Extensive ""Full Upgrades/Updates List"" available! (id:56537)
Call (250)-864-7337 for showing information. |
| Details |
| Amenities Nearby : Recreation, Schools, Shopping |
Access : Easy access |
Appliances Inc : Refrigerator, Dishwasher, Range - Gas, Microwave, See remarks, Hood Fan, Washer/Dryer Stack-Up, Oven - Built-In |
| Community Features : Family Oriented |
Features : Level lot, Private setting, See remarks, Central island, Wheelchair access |
Structures : - |
| Total Parking Spaces : 4 |
View : Mountain view |
Waterfront : - |
| Zoning Type : - |
| Building |
| Architecture Style : Ranch |
Bathrooms (Partial) : 0 |
Cooling : Heat Pump |
| Fire Protection : - |
Fireplace Fuel : Gas |
Fireplace Type : Unknown |
| Floor Space : - |
Flooring : Tile, Vinyl |
Foundation Type : - |
| Heating Fuel : Other |
Heating Type : Heat Pump, Other, See remarks |
Roof Style : Unknown |
| Roofing Material : Asphalt shingle |
Sewer : Municipal sewage system |
Utility Water : Municipal water |
| Basement |
| Type : - |
Development : - |
Features : - |
| Land |
| Landscape Features : Landscaped, Level, Underground sprinkler |
| Rooms |
| Level : |
Type : |
Dimensions : |
| Main level |
4pc Bathroom |
7'10'' x 9'8'' |
|
5pc Ensuite bath |
9'3'' x 11'7'' |
|
Bedroom |
11'3'' x 11'6'' |
|
Bedroom |
13'7'' x 13'6'' |
|
Bedroom |
14'5'' x 11'6'' |
|
Dining room |
10'9'' x 10'1'' |
|
Foyer |
11'2'' x 10'1'' |
|
Kitchen |
16'4'' x 15'11'' |
|
Laundry room |
13'7'' x 7'11'' |
|
Living room |
21'1'' x 18'5'' |
|
Other |
22'4'' x 19'8'' |
|
Primary Bedroom |
24'3'' x 11'10'' |
|
Data from sources believed reliable but should not be relied upon without verification. All measurements are
approximate.MLS®, Multiple Listing Service®, and all related graphics are trademarks of The Canadian Real Estate Association.
REALTOR®, REALTORS®, and all related graphics are trademarks of REALTOR® Canada Inc. a corporation owned by The Canadian Real Estate
Association and the National Association of REALTORS® .Copyright © 2023 Don Rae REALTOR® Not intended to solicit properties currently
under contract.
|