
|

|
| 3535 McCulloch Road Unit# 7 Kelowna V1W4R8 |
|
| Price : $189,000 |
Listing ID : 10397819
|
2 
|
2 
|
| Property Type : Single Family |
Building Type : Manufactured Home |
| Title : Leasehold |
Finished Area : 980 sqft |
| Built in : 1992 |
Total Parking Spaces : 0 |
|
|
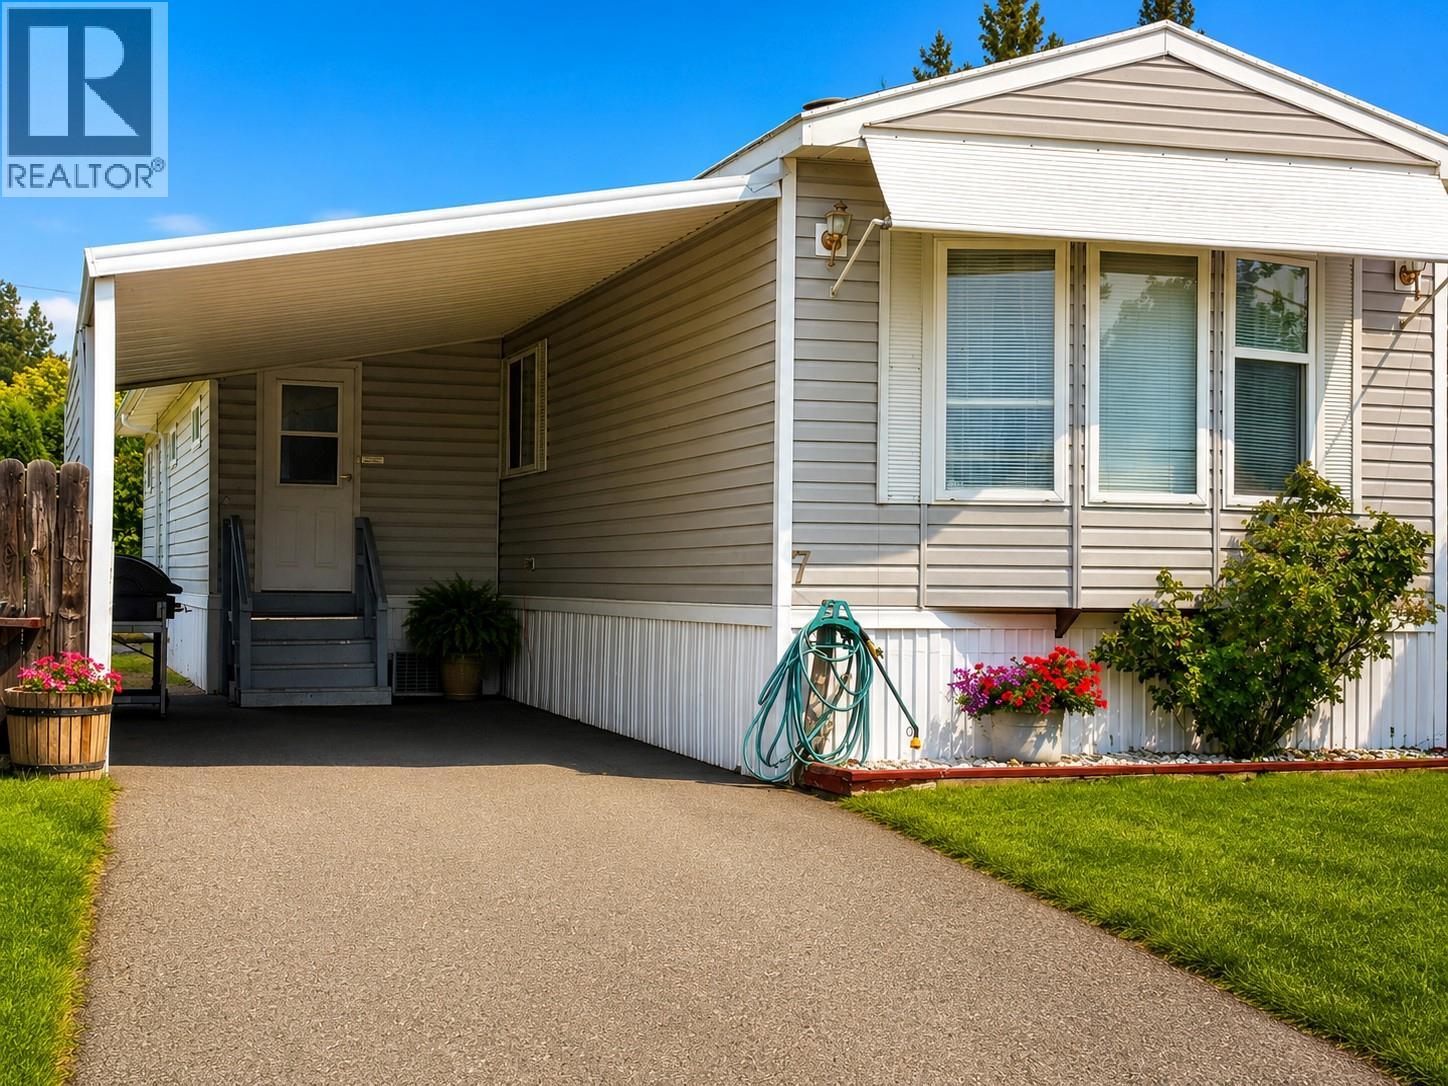
Welcome to this well-maintained 2-bedroom, 2-bathroom home offering approximately 980 sq. ft. of comfortable living in a nicely run 55+ mobile home park. Built in 1992, this home is in a great neighbourhood and offers a wonderful combination of privacy, functionality and location. The spacious living room features vaulted ceilings and built-in cabinetry, providing plenty of storage while creating a bright and inviting space. The kitchen is both practical and welcoming, with an eating bar, built-in china cabinet and a skylight that brings in an abundance of natural light throughout the day. Step outside to enjoy the large covered deck, thoughtfully divided into a workshop area and a generous covered porch with plenty of room for the BBQ and outdoor seating. The private, fenced yard is a lovely retreat with established garden space, perfect for enjoying your morning coffee, gardening or simply relaxing outdoors. Ideally located close to several of the Okanagan Valley's best golf courses and just 10 minutes from downtown Kelowna, this home offers easy access to recreation, shopping, dining and all that Kelowna has to offer. A great opportunity to enjoy comfortable, low-maintenance living in a convenient and welcoming 55+ community. (id:56537)
Call (250)-864-7337 for showing information. |
| Details |
| Amenities Nearby : Golf Nearby, Public Transit |
Access : - |
Appliances Inc : - |
| Community Features : Adult Oriented, Pets not Allowed, Rentals Allowed With Restrictions, Seniors Oriented |
Features : - |
Structures : - |
| Total Parking Spaces : 0 |
View : - |
Waterfront : - |
| Zoning Type : - |
| Building |
| Architecture Style : - |
Bathrooms (Partial) : 0 |
Cooling : Central air conditioning |
| Fire Protection : Smoke Detector Only |
Fireplace Fuel : - |
Fireplace Type : - |
| Floor Space : - |
Flooring : Carpeted, Vinyl |
Foundation Type : None |
| Heating Fuel : - |
Heating Type : See remarks |
Roof Style : Unknown |
| Roofing Material : Asphalt shingle |
Sewer : Septic tank |
Utility Water : Irrigation District |
| Basement |
| Type : - |
Development : - |
Features : - |
| Land |
| Landscape Features : - |
| Rooms |
| Level : |
Type : |
Dimensions : |
| Main level |
3pc Ensuite bath |
9' x 5' |
|
Bedroom |
11' x 10'5'' |
|
Dining room |
18'6'' x 8' |
|
Full bathroom |
7' x 5' |
|
Kitchen |
18'6'' x 6' |
|
Living room |
16' x 13'2'' |
|
Primary Bedroom |
12'3'' x 13'2'' |
|
Workshop |
8' x 13' |
|
Data from sources believed reliable but should not be relied upon without verification. All measurements are
approximate.MLS®, Multiple Listing Service®, and all related graphics are trademarks of The Canadian Real Estate Association.
REALTOR®, REALTORS®, and all related graphics are trademarks of REALTOR® Canada Inc. a corporation owned by The Canadian Real Estate
Association and the National Association of REALTORS® .Copyright © 2023 Don Rae REALTOR® Not intended to solicit properties currently
under contract.
|