
|

|
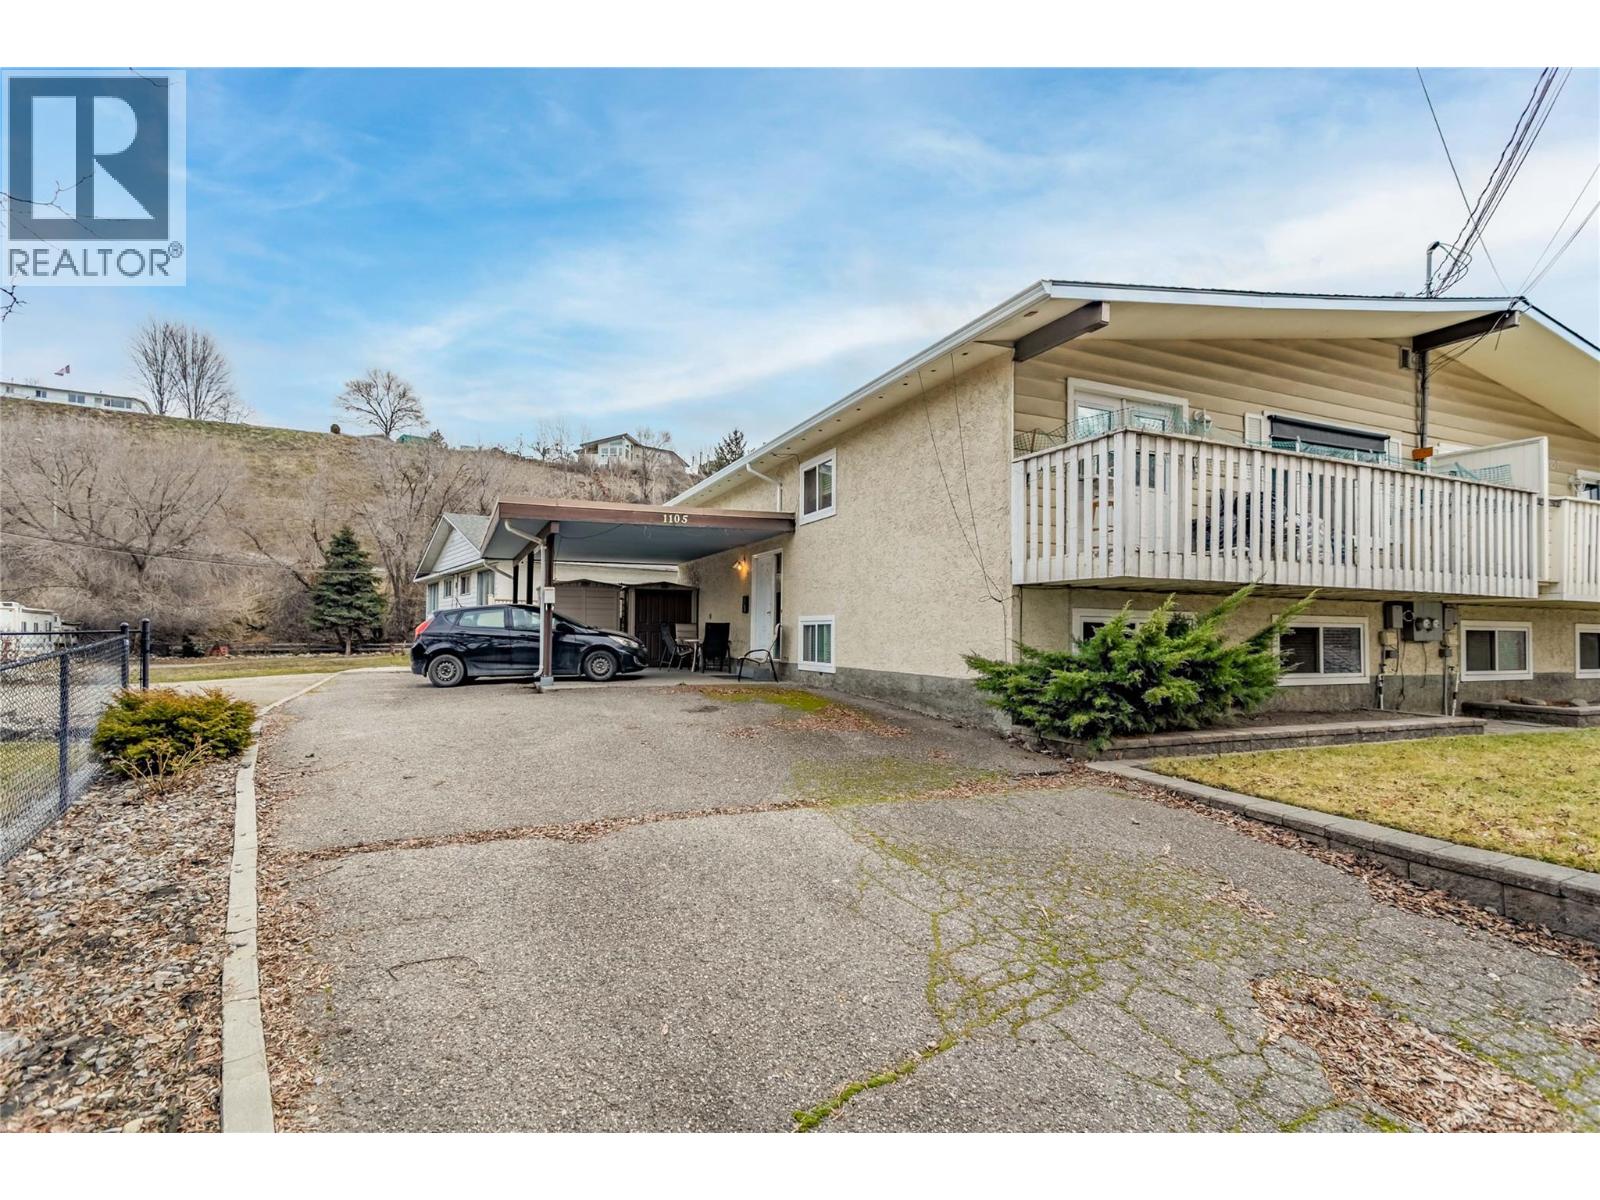
| 1105 Cactus Road Kelowna V1X5N3 |
|
| Price : $649,000 |
Listing ID : 10397728
|
4 
|
2 
|
| Property Type : Single Family |
Building Type : Duplex |
| Title : Strata |
Finished Area : 1895 sqft |
| Built in : 1975 |
Total Parking Spaces : 5 |
|
|
Half duplex in Rutland South with excellent potential for first-time buyers, investors, future development or anyone looking for a mortgage helper. The main level features 2 bedrooms and 1 bathroom. The lower level offers a self-contained 2 bedroom, 1 bathroom suite with a separate entrance and was updated in 2023. Both levels have their own laundry, baseboard heating, and vinyl windows. Recent improvements include a new roof and gutters in 2024. The property also offers plenty of parking, storage sheds, and a large fenced yard. No strata fees, with shared building insurance. Convenient location close to schools, transit, shopping, and parks. Very solid home with loads of future potential. Virtual photos are included to show the potential with some cosmetic updating. (id:56537)
Call (250)-864-7337 for showing information. |
| Details |
| Amenities Nearby : - |
Access : - |
Appliances Inc : Refrigerator, Dryer, Range - Electric, Washer |
| Community Features : Pets Allowed |
Features : - |
Structures : - |
| Total Parking Spaces : 5 |
View : - |
Waterfront : - |
| Zoning Type : - |
| Building |
| Architecture Style : - |
Bathrooms (Partial) : 0 |
Cooling : - |
| Fire Protection : - |
Fireplace Fuel : - |
Fireplace Type : - |
| Floor Space : - |
Flooring : Carpeted, Laminate, Linoleum |
Foundation Type : - |
| Heating Fuel : - |
Heating Type : Baseboard heaters |
Roof Style : Unknown |
| Roofing Material : Asphalt shingle |
Sewer : Municipal sewage system |
Utility Water : Municipal water |
| Basement |
| Type : - |
Development : - |
Features : - |
| Land |
| Landscape Features : - |
| Rooms |
| Level : |
Type : |
Dimensions : |
| Additional Accommodation |
Bedroom |
9'0'' x 14'4'' |
|
Dining room |
10'3'' x 9'4'' |
|
Full bathroom |
Measurements not available |
|
Kitchen |
10'3'' x 8'4'' |
|
Living room |
12'2'' x 12'4'' |
|
Primary Bedroom |
10'3'' x 19'10'' |
| Main level |
Bedroom |
14'1'' x 10'4'' |
|
Dining room |
10'9'' x 10'6'' |
|
Full bathroom |
Measurements not available |
|
Kitchen |
8' x 10'6'' |
|
Living room |
19' x 12'4'' |
|
Primary Bedroom |
14'1'' x 12'5'' |
|
Data from sources believed reliable but should not be relied upon without verification. All measurements are
approximate.MLS®, Multiple Listing Service®, and all related graphics are trademarks of The Canadian Real Estate Association.
REALTOR®, REALTORS®, and all related graphics are trademarks of REALTOR® Canada Inc. a corporation owned by The Canadian Real Estate
Association and the National Association of REALTORS® .Copyright © 2023 Don Rae REALTOR® Not intended to solicit properties currently
under contract.
|