
|

|
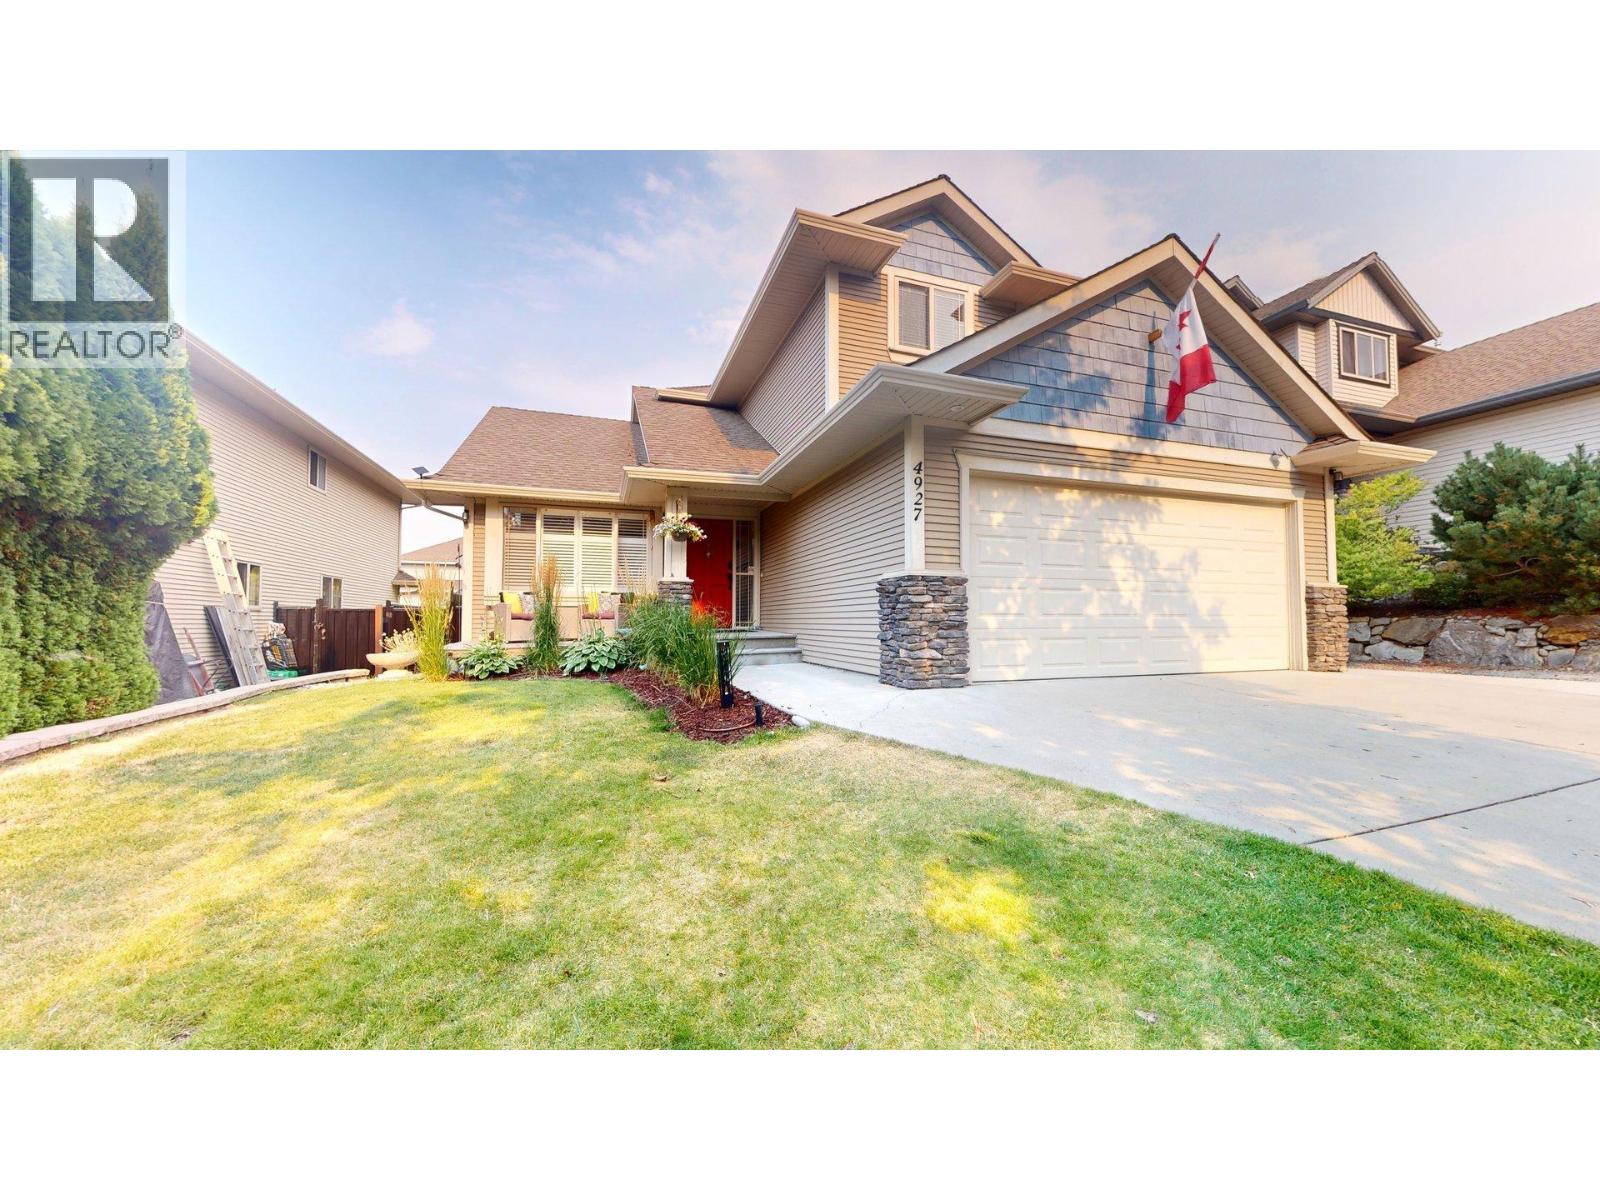
| 4927 Haskins Court Kelowna V1W5B5 |
|
| Price : $1,145,000 |
Listing ID : 10397061
|
4 
|
4 
|
| Property Type : Single Family |
Building Type : House |
| Title : Freehold |
Finished Area : 2551 sqft |
| Built in : 2016 |
Total Parking Spaces : 4 |
|
|
Beautifully maintained home nestled in Upper Mission, offering comfort, privacy, and an inviting outdoor setting. The main and upper levels have been freshly painted, two new toilets, updated vanities, a new front porch, and a new fence. Major upgrades include a furnace replaced in October 2024, a new washer and dryer in 2024, and a new dishwasher installed in May 2026. The fully fenced backyard is designed for relaxation and entertaining, featuring a charming goldfish pond, a shaded gazebo for warm summer days, and a hot tub—perfect for unwinding after a day on the ski hill. (id:56537)
Call (250)-864-7337 for showing information. |
| Details |
| Amenities Nearby : Park, Recreation, Schools, Shopping |
Access : - |
Appliances Inc : Refrigerator, Dishwasher, Dryer, Range - Electric, Microwave, Oven, Hood Fan, Washer, Water purifier |
| Community Features : Family Oriented |
Features : Cul-de-sac, Central island, Balcony, One Balcony |
Structures : - |
| Total Parking Spaces : 4 |
View : - |
Waterfront : - |
| Zoning Type : - |
| Building |
| Architecture Style : Contemporary |
Bathrooms (Partial) : 1 |
Cooling : Central air conditioning |
| Fire Protection : Security, Smoke Detector Only |
Fireplace Fuel : - |
Fireplace Type : - |
| Floor Space : - |
Flooring : Hardwood, Mixed Flooring |
Foundation Type : - |
| Heating Fuel : - |
Heating Type : Forced air, See remarks |
Roof Style : Unknown,Unknown |
| Roofing Material : Cedar shake,Metal |
Sewer : Septic tank |
Utility Water : Co-operative Well |
| Basement |
| Type : Full |
Development : - |
Features : - |
| Land |
| Landscape Features : Landscaped |
| Rooms |
| Level : |
Type : |
Dimensions : |
| Basement |
4pc Bathroom |
7'2'' x 4'10'' |
|
Bedroom |
22'1'' x 14'2'' |
| Main level |
2pc Bathroom |
5'4'' x 4'4'' |
|
Dining room |
11'9'' x 12'4'' |
|
Kitchen |
18'6'' x 9'3'' |
|
Living room |
16'11'' x 12'0'' |
| Second level |
3pc Bathroom |
16'8'' x 7'6'' |
|
3pc Bathroom |
7'11'' x 5'5'' |
|
Bedroom |
12'5'' x 9'8'' |
|
Bedroom |
13'11'' x 9'1'' |
|
Primary Bedroom |
15'8'' x 12'0'' |
|
Data from sources believed reliable but should not be relied upon without verification. All measurements are
approximate.MLS®, Multiple Listing Service®, and all related graphics are trademarks of The Canadian Real Estate Association.
REALTOR®, REALTORS®, and all related graphics are trademarks of REALTOR® Canada Inc. a corporation owned by The Canadian Real Estate
Association and the National Association of REALTORS® .Copyright © 2023 Don Rae REALTOR® Not intended to solicit properties currently
under contract.
|