Don Rae Realtor


  • &address&
  • &address&
  • &address&
  • &address&
  • &address&
  • &address&
  • 345 Dougall Road N Unit# PH12 Kelowna V1X0A8

    Price : $229,000 Listing ID : 10397185
    Bedrooms Bathrooms
    Property Type : Single Family Building Type : Apartment
    Maintenance Fee : 193.58 Fee Paid : Monthly
    Title : Strata Finished Area : 312 sqft
    Built in : 2019 Total Parking Spaces : 1
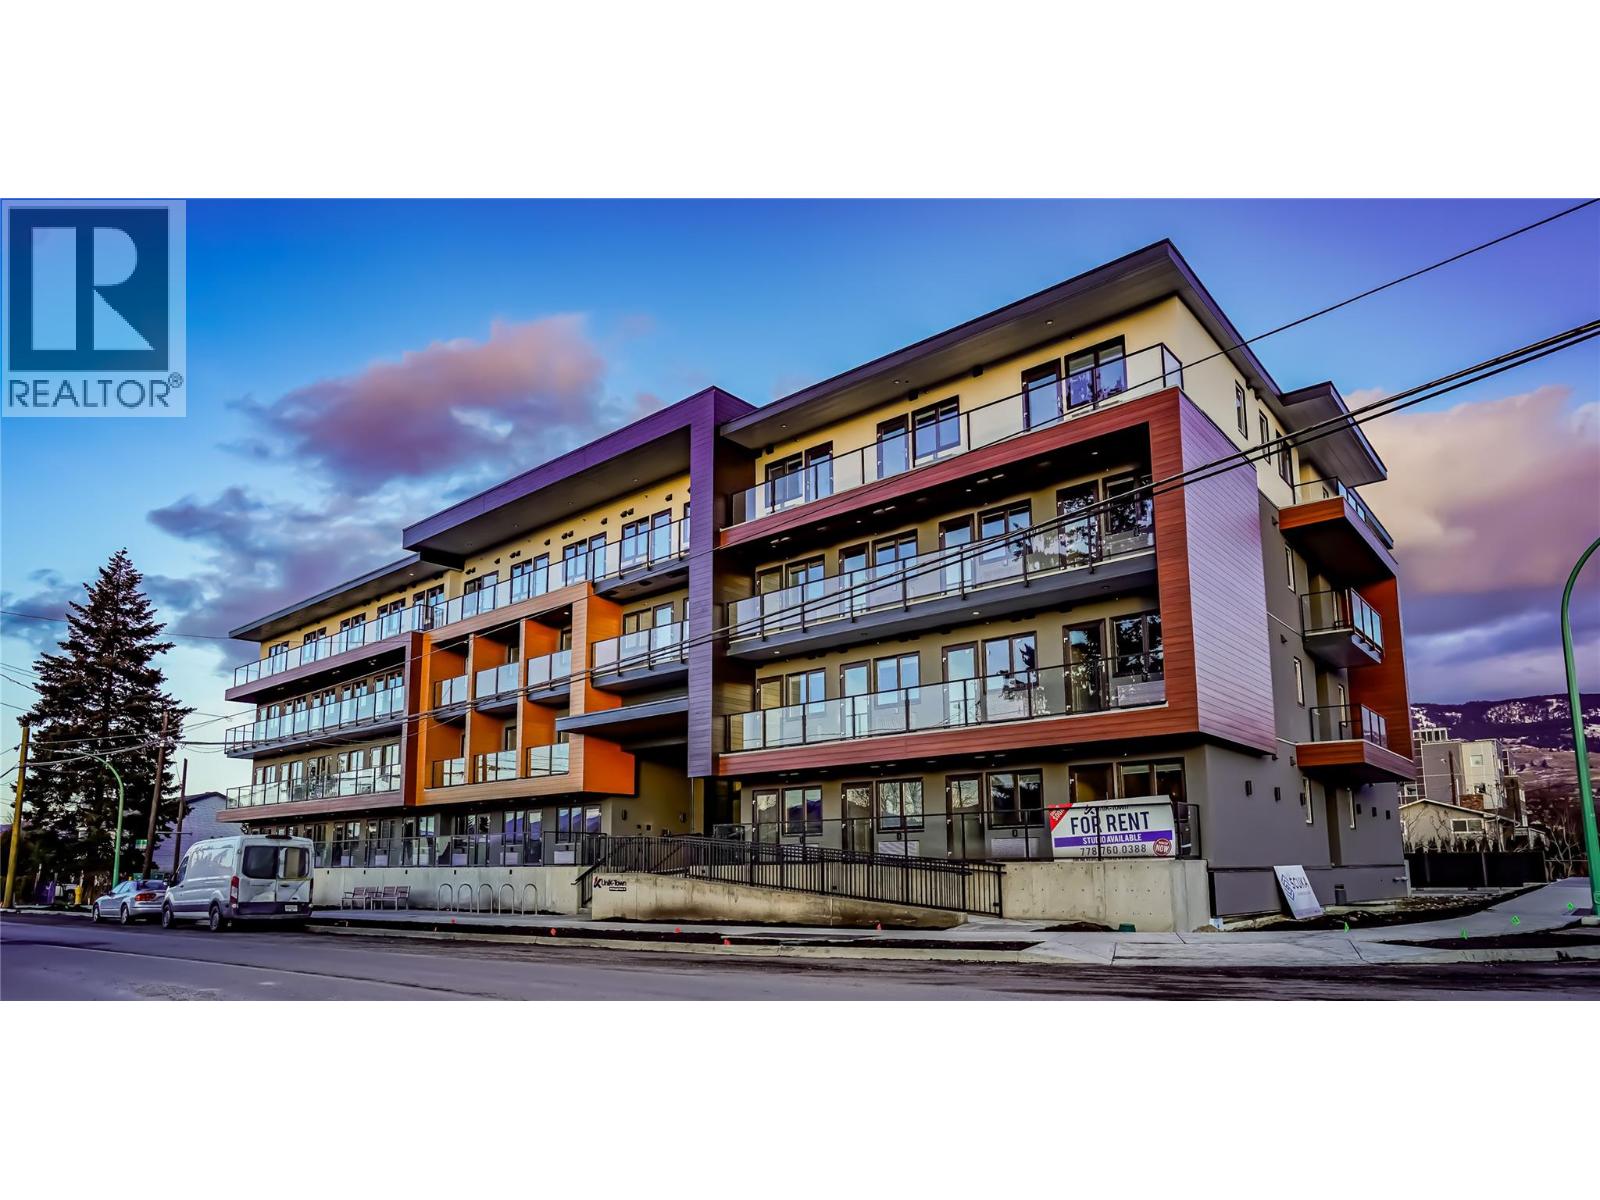
    Step into UniK-Town, where compact living meets unparalleled convenience! This cozy 312 sq ft studio suite is tailor-made for first-time buyers, students, or savvy investors. Equipped with all essential appliances, a convenient pull-out Murphy bed, a built-in eating area, and a handy storage locker, this unit ensures functionality meets style. Benefiting from a stellar walk score, you're just steps away from transit, shopping hubs, tantalizing eateries, serene parks, and a plethora of amenities. The Rutland Transit Exchange is just steps away allowing for convenient and efficient commuting to UBCO and downtown. Indulge in the building's modern amenities, including a rooftop terrace offering panoramic views, a chic common room for social gatherings, and designated storage and bike storage areas for added convenience. What's more, this contemporary building, merely three years young, exudes freshness and modernity. Located a mere 10-minute drive from UBCO and YLW, and a quick 15-minute jaunt from downtown Kelowna, this prime location caters to your every need. Seize the opportunity to make this your own! Approval from the strata allows for the accommodation of one dog or cat, ensuring your furry friend can join in on the UniK-Town experience. All measurements are approximate. (id:56537)

    Call (250)-864-7337 for showing information.
    Details
    Amenities Nearby : - Access : - Appliances Inc : -
    Community Features : - Features : - Structures : -
    Total Parking Spaces : 1 View : - Waterfront : -
    Zoning Type : -
    Building
    Architecture Style : - Bathrooms (Partial) : 0 Cooling : Wall unit
    Fire Protection : - Fireplace Fuel : - Fireplace Type : -
    Floor Space : - Flooring : - Foundation Type : -
    Heating Fuel : Electric Heating Type : - Roof Style : -
    Roofing Material : - Sewer : Municipal sewage system Utility Water : Municipal water
    Basement
    Type : - Development : - Features : -
    Land
    Landscape Features : -
    Rooms
    Level : Type : Dimensions :
    Main level Bedroom - Bachelor 29' x 9'
    Full bathroom 8' x 5'
    Kitchen 9' x 9'
    Data from sources believed reliable but should not be relied upon without verification. All measurements are approximate.MLS®, Multiple Listing Service®, and all related graphics are trademarks of The Canadian Real Estate Association. REALTOR®, REALTORS®, and all related graphics are trademarks of REALTOR® Canada Inc. a corporation owned by The Canadian Real Estate Association and the National Association of REALTORS® .Copyright © 2023 Don Rae REALTOR® Not intended to solicit properties currently under contract.