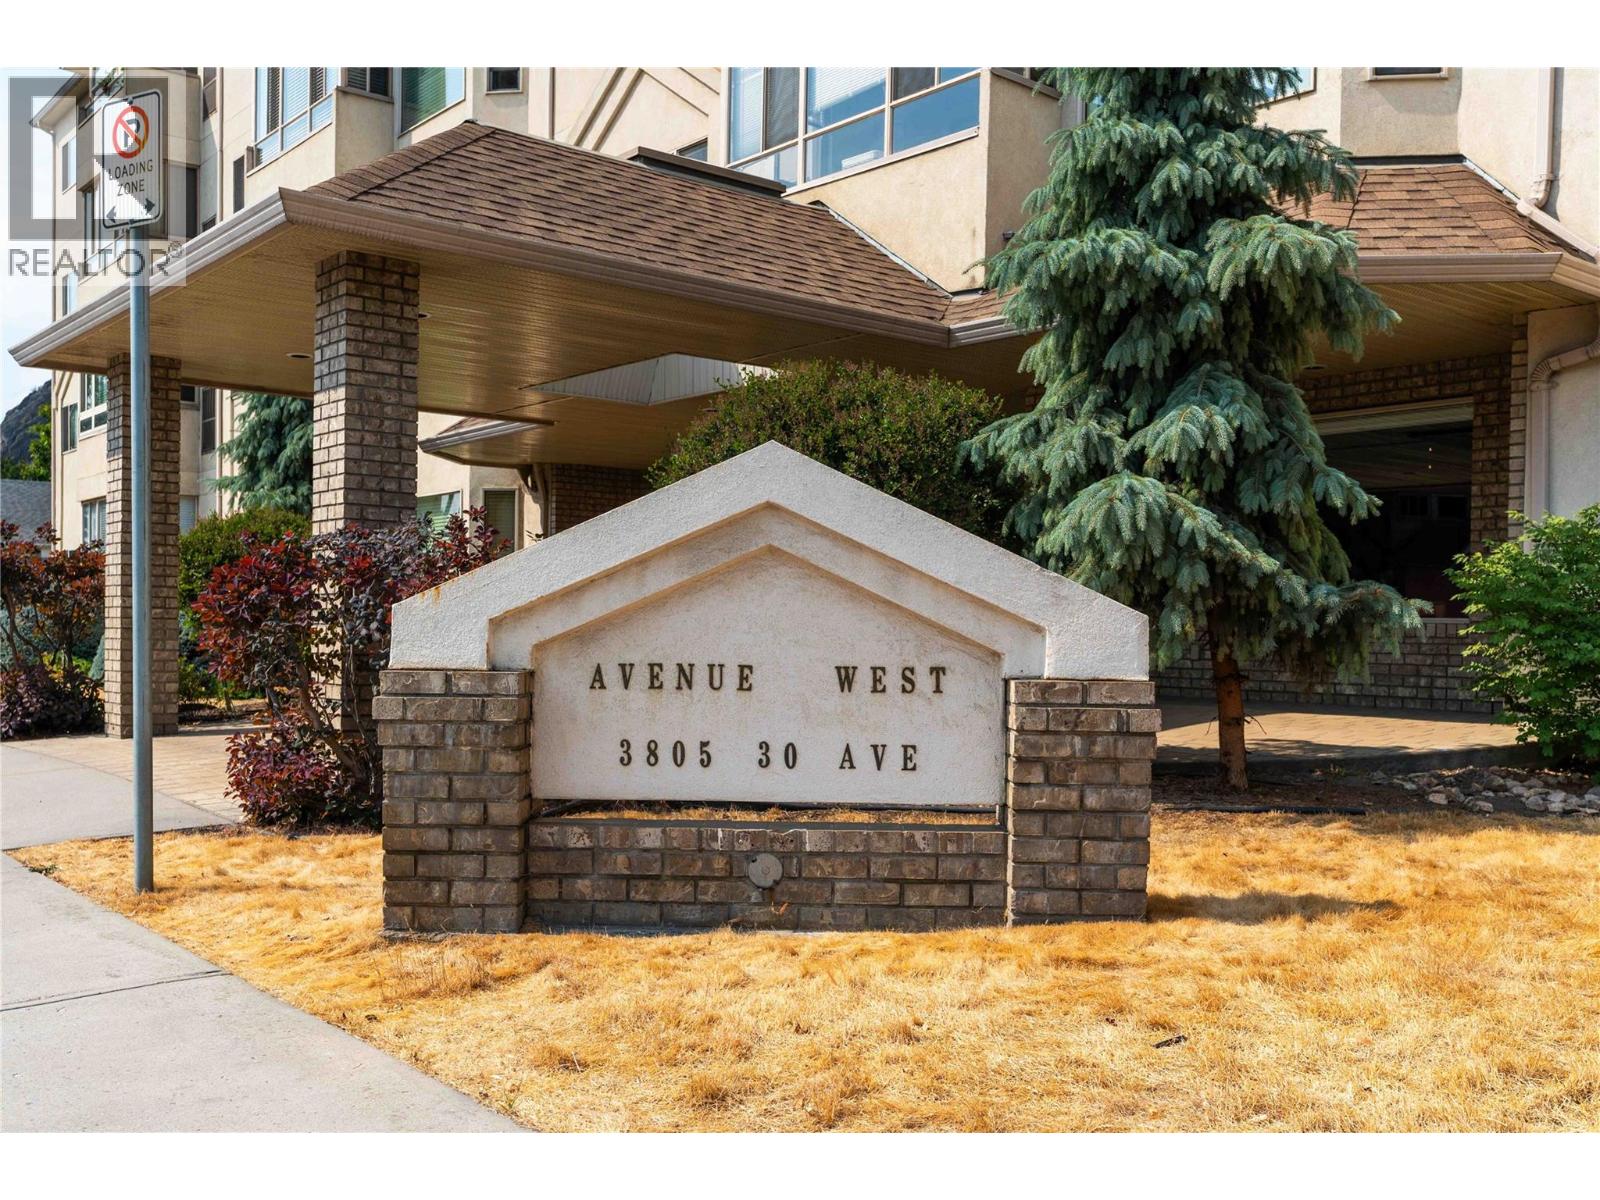
Welcome to Unit 301 at Avenue West! This bright and airy 2-bedroom, 2-bathroom corner unit offers comfortable, low-maintenance living in a popular 55+ community. Featuring lots of windows giving this home has a spacious, welcoming feel with plenty of natural light. An enclosed sunroom provides a lovely additional space to enjoy year-round. Numerous updates have been completed over the past five years, including kitchen and bathroom flooring, kitchen countertops, both bathroom vanities, and bedroom carpeting. This unit also features convenient in-suite laundry, a private furnace with air conditioning (5 years old), and secure underground parking. Poly B has been removed from the building. Enjoy the beautifully landscaped courtyard, complete with a gazebo and BBQ area—an inviting space to relax, socialize, and enjoy the outdoors. Situated in a quiet, well-maintained and pet-free complex, this home is within easy walking distance of shopping, restaurants, parks, services, transit, downtown amenities, and the Schubert Centre. The building offers a friendly community atmosphere while providing the convenience of having everyday essentials close at hand. Unit 301 is an excellent choice for downsizers, retirees, or anyone looking for a quiet, welcoming community in a convenient location. (id:56537)
Call (250)-864-7337 for showing information. |
| Details |
| Amenities Nearby : - |
Access : - |
Appliances Inc : Refrigerator, Dishwasher, Dryer, Range - Electric, Microwave, Washer |
| Community Features : Pets not Allowed, Seniors Oriented |
Features : - |
Structures : - |
| Total Parking Spaces : 1 |
View : - |
Waterfront : - |
| Zoning Type : - |
| Building |
| Architecture Style : - |
Bathrooms (Partial) : 0 |
Cooling : Central air conditioning |
| Fire Protection : - |
Fireplace Fuel : - |
Fireplace Type : - |
| Floor Space : - |
Flooring : - |
Foundation Type : - |
| Heating Fuel : - |
Heating Type : Forced air, See remarks |
Roof Style : Unknown |
| Roofing Material : Asphalt shingle |
Sewer : Municipal sewage system |
Utility Water : Municipal water |
| Basement |
| Type : - |
Development : - |
Features : - |
| Land |
| Landscape Features : - |
| Rooms |
| Level : |
Type : |
Dimensions : |
| Main level |
3pc Bathroom |
5'11'' x 8'1'' |
|
3pc Ensuite bath |
7'9'' x 7'5'' |
|
Bedroom |
13'2'' x 12'2'' |
|
Dining room |
8'8'' x 11' |
|
Kitchen |
8'11'' x 8'5'' |
|
Living room |
14'8'' x 12'2'' |
|
Primary Bedroom |
15'3'' x 13'8'' |
|
Sunroom |
7'11'' x 9'6'' |
|
Utility room |
3'10'' x 2'11'' |
|