
|

|
| 4820 Highway 33 Beaverdell V0H1A0 |
|
| Price : $749,000 |
Listing ID : 10398038
|
5 
|
3 
|
| Property Type : Single Family |
Building Type : House |
| Title : Freehold |
Finished Area : 3174 sqft |
| Built in : 2020 |
Total Parking Spaces : 10 |
|
|
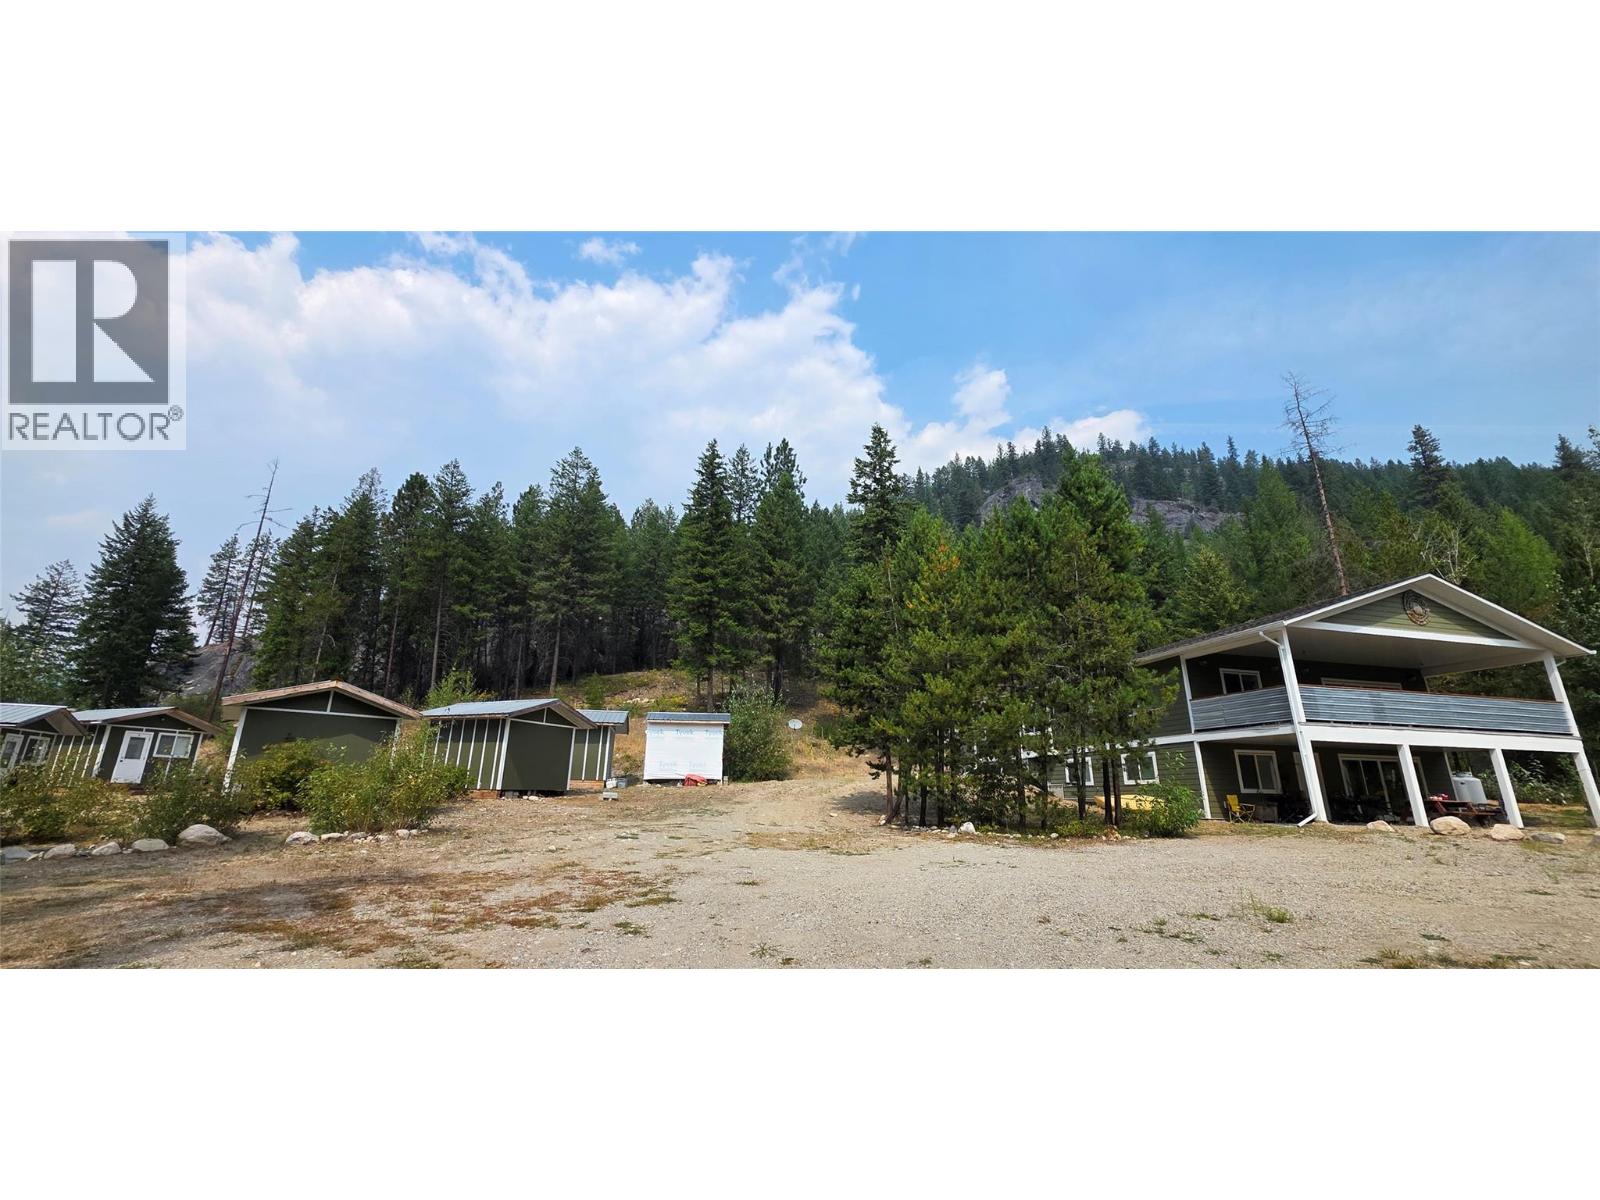
Here is 7.66 acres of mostly forested land that OUT of the ALR and no Regional District Zoning. This 2020 quality built home is about an hour south of Kelowna. Backing onto Crown Land and within minutes to the Kettle River this is a great property is you like the outdoors. The main floor has rancher styled entrance from the back and an open concept floor plan with 2 bedrooms and 1.5 baths. The main floor has covered decks at the front and the back for 3 season entertaining. While the walkout basement is currently rented, there are 3 more bedrooms, recreation room, full bath and kitchenette. If you want extra income the property has the start of an RV Campground including 6 sleeping cabins, with power, A/C and heat and an area that was getting setting to get setup for RVs. The property also has 400-amp electrical service, R50 attic insulation, and central heating and cooling for year-round comfort. Through the upper forested area is approximately a one km hiking loop with various rock and forest features. Priced well below assessment. If you dont mind being away from the crowds this property is worth checking out. (id:56537)
Call (250)-864-7337 for showing information. |
| Details |
| Amenities Nearby : - |
Access : - |
Appliances Inc : Refrigerator, Dishwasher, Dryer, Range - Electric, Microwave, Washer |
| Community Features : - |
Features : Two Balconies |
Structures : - |
| Total Parking Spaces : 10 |
View : Mountain view |
Waterfront : - |
| Zoning Type : - |
| Building |
| Architecture Style : Contemporary, Ranch |
Bathrooms (Partial) : 1 |
Cooling : Central air conditioning |
| Fire Protection : - |
Fireplace Fuel : - |
Fireplace Type : - |
| Floor Space : - |
Flooring : Vinyl |
Foundation Type : - |
| Heating Fuel : - |
Heating Type : Forced air, See remarks |
Roof Style : Unknown |
| Roofing Material : Asphalt shingle |
Sewer : - |
Utility Water : Well |
| Basement |
| Type : Full |
Development : - |
Features : - |
| Land |
| Landscape Features : - |
| Rooms |
| Level : |
Type : |
Dimensions : |
| Basement |
Bedroom |
11'10'' x 14'5'' |
|
Bedroom |
11'3'' x 11'0'' |
|
Bedroom |
11'3'' x 13'10'' |
|
Full bathroom |
7'10'' x 8'7'' |
|
Kitchen |
4'11'' x 13'1'' |
|
Recreation room |
16'3'' x 28'4'' |
| Main level |
5pc Ensuite bath |
8'9'' x 11'9'' |
|
Bedroom |
14'3'' x 12'5'' |
|
Dining room |
20'9'' x 14'3'' |
|
Kitchen |
13'0'' x 12'8'' |
|
Laundry room |
7'1'' x 10'1'' |
|
Living room |
20'9'' x 16'6'' |
|
Partial bathroom |
6'1'' x 5'9'' |
|
Primary Bedroom |
14'2'' x 15'10'' |
|
Data from sources believed reliable but should not be relied upon without verification. All measurements are
approximate.MLS®, Multiple Listing Service®, and all related graphics are trademarks of The Canadian Real Estate Association.
REALTOR®, REALTORS®, and all related graphics are trademarks of REALTOR® Canada Inc. a corporation owned by The Canadian Real Estate
Association and the National Association of REALTORS® .Copyright © 2023 Don Rae REALTOR® Not intended to solicit properties currently
under contract.
|