
|

|
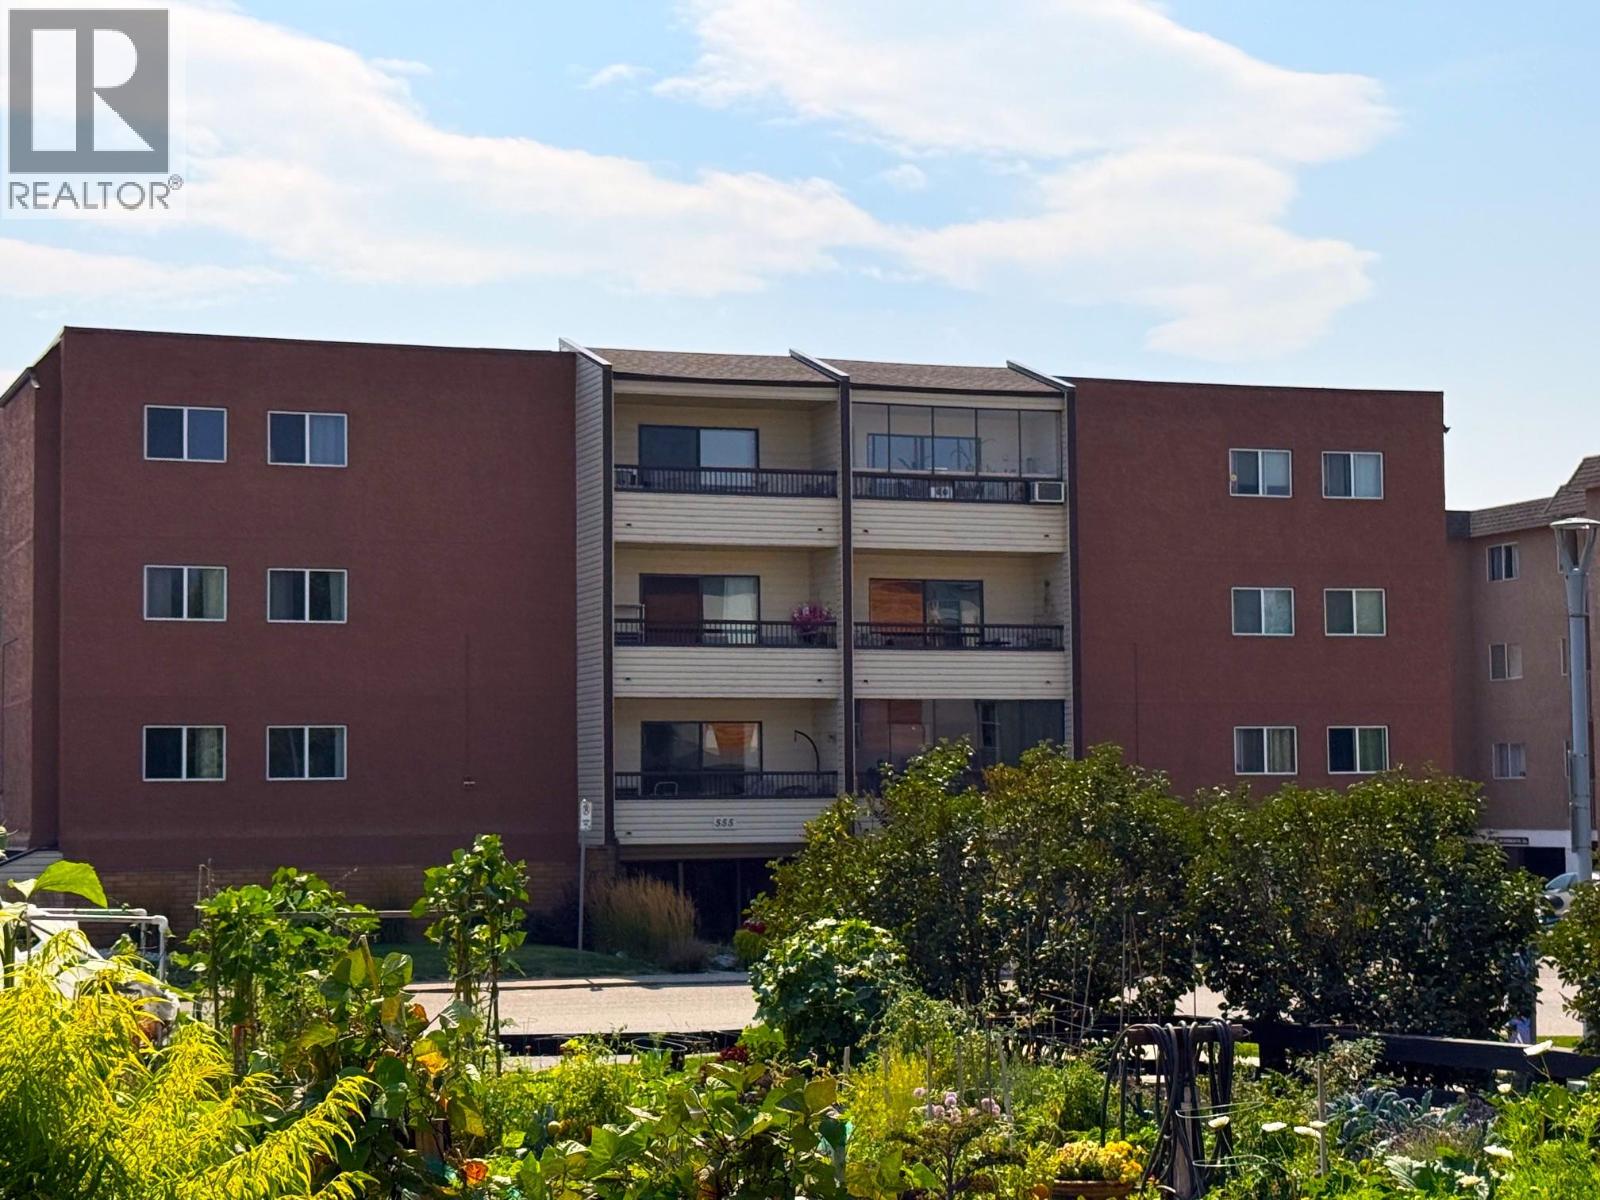
| 555 Rowcliffe Avenue Unit# 305 Kelowna V1Y5Y8 |
|
| Price : $264,900 |
Listing ID : 10398117
|
2 
|
2 
|
| Property Type : Single Family |
Building Type : Apartment |
| Maintenance Fee : 388.13 |
Fee Paid : Monthly |
| Title : Strata |
Finished Area : 1017 sqft |
| Built in : 1979 |
Total Parking Spaces : 1 |
|
|
Fabulous location across from Rowcliffe Park and easy five minute walk to downtown using the new overpass from Central Green. Unit is bright south facing with a nice floor plan with a good sized patio and lots of closet space. Both bedrooms are spacious with the primary bedroom having a 3 piece en-suite. Many updates include a ductless heat pump providing air conditioning and low electricity bills. Strata fees are low at $388.12 per month with an allocated storage unit located on the same floor, and bike storage provided on the main floor. Walk score in the community is 93/100 close to the 5+ acre Central Green Rowcliffe Park and an easy walk to downtown, beaches, Kelowna General Hospital, and South Pandosy shopping areas. One parking spot is allocated, however with a major transit stop located close by the location is perfect for an occupant who prefers not to drive. Elevator access. Bylaws that stipulate that one occupant must be 55+ of age but the complex is vibrant and does not feel like a 55+ complex. Strata fees include water and sewer and with low property taxes, hydro, and strata fees, the asking price makes ownership more affordable than renting. (id:56537)
Call (250)-864-7337 for showing information. |
| Details |
| Amenities Nearby : Public Transit, Park, Shopping |
Access : - |
Appliances Inc : Refrigerator, Dishwasher, Oven - Electric |
| Community Features : Adult Oriented, Pets not Allowed, Seniors Oriented |
Features : One Balcony |
Structures : - |
| Total Parking Spaces : 1 |
View : - |
Waterfront : - |
| Zoning Type : - |
| Building |
| Architecture Style : - |
Bathrooms (Partial) : 0 |
Cooling : Heat Pump |
| Fire Protection : - |
Fireplace Fuel : - |
Fireplace Type : - |
| Floor Space : - |
Flooring : Laminate |
Foundation Type : - |
| Heating Fuel : - |
Heating Type : Baseboard heaters, Heat Pump |
Roof Style : Unknown |
| Roofing Material : Other |
Sewer : Municipal sewage system |
Utility Water : Municipal water |
| Basement |
| Type : - |
Development : - |
Features : - |
| Land |
| Landscape Features : - |
| Rooms |
| Level : |
Type : |
Dimensions : |
| Main level |
3pc Ensuite bath |
5'1'' x 7'10'' |
|
4pc Bathroom |
7'10'' x 7'8'' |
|
Bedroom |
13'1'' x 9'8'' |
|
Foyer |
10'5'' x 7'5'' |
|
Kitchen |
10'8'' x 8'5'' |
|
Living room |
16'8'' x 17'8'' |
|
Primary Bedroom |
16'5'' x 11'8'' |
|
Data from sources believed reliable but should not be relied upon without verification. All measurements are
approximate.MLS®, Multiple Listing Service®, and all related graphics are trademarks of The Canadian Real Estate Association.
REALTOR®, REALTORS®, and all related graphics are trademarks of REALTOR® Canada Inc. a corporation owned by The Canadian Real Estate
Association and the National Association of REALTORS® .Copyright © 2023 Don Rae REALTOR® Not intended to solicit properties currently
under contract.
|