
|

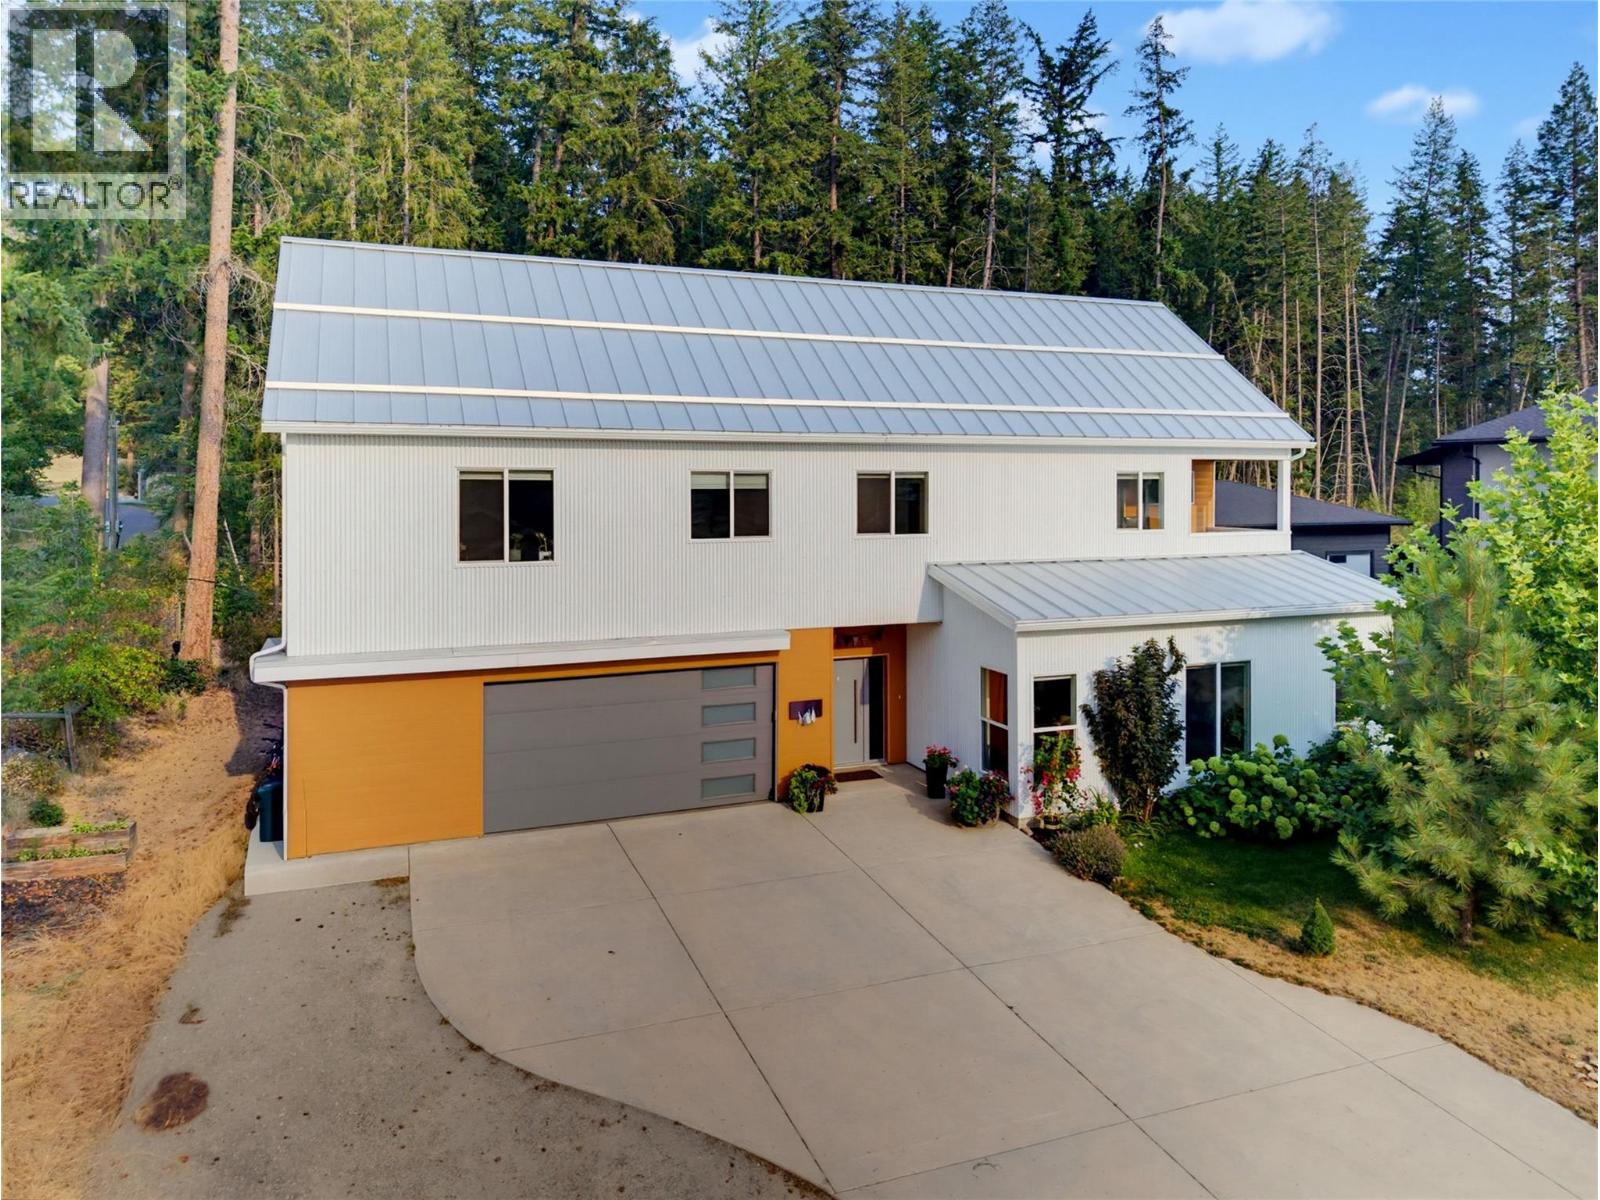
|
| 3820 20 Street NE Unit# 11 Salmon Arm V1E0G7 |
|
| Price : $990,000 |
Listing ID : 10397716
|
5 
|
4 
|
| Property Type : Single Family |
Building Type : House |
| Title : Bare Land Condo/Strata |
Finished Area : 2567 sqft |
| Built in : 2020 |
Total Parking Spaces : 6 |
|
|
Exceptional value in this beautiful home in the prestigious Rock Bluffs subdivision! Built in 2020 and thoughtfully designed with quality finishes throughout. This 5 bed, 4 bath home features, 2 covered decks, a primary bedroom with walk in closet and stunning ensuite, fir cabinetry, a durable metal roof, metal siding, concrete floors with radiant in-floor heating, and a functional layout designed for comfortable everyday living and entertaining. Situated on a flat .28-acre lot at the end of a quiet cul-de-sac, the property backs onto green space and trails, offering privacy and a peaceful natural setting. The oversized garage provides plenty of room for vehicles, storage, and recreational gear. Adding exceptional value is the separate legal 1 bed, 1 bath suite above the garage, complete with beautiful lake views, ideal for extended family, guests, or rental income. Move-in ready with low utility costs, income potential, and a fantastic location, this home offers exceptional value in one of the area’s most desirable neighbourhoods. Priced below assessed value! (id:56537)
Call (250)-864-7337 for showing information. |
| Details |
| Amenities Nearby : Recreation, Schools, Shopping |
Access : - |
Appliances Inc : - |
| Community Features : Rural Setting, Pets Allowed, Rentals Allowed |
Features : Cul-de-sac, Level lot, Private setting, Corner Site, Central island |
Structures : - |
| Total Parking Spaces : 6 |
View : Lake view, Mountain view, View of water, View (panoramic) |
Waterfront : - |
| Zoning Type : - |
| Building |
| Architecture Style : - |
Bathrooms (Partial) : 0 |
Cooling : Central air conditioning |
| Fire Protection : - |
Fireplace Fuel : - |
Fireplace Type : - |
| Floor Space : - |
Flooring : Concrete, Hardwood |
Foundation Type : - |
| Heating Fuel : Other |
Heating Type : See remarks |
Roof Style : Unknown |
| Roofing Material : Metal |
Sewer : Municipal sewage system |
Utility Water : Municipal water |
| Basement |
| Type : - |
Development : - |
Features : - |
| Land |
| Landscape Features : Landscaped, Level, Wooded area |
| Rooms |
| Level : |
Type : |
Dimensions : |
| Additional Accommodation |
Full bathroom |
9'3'' x 5'2'' |
|
Kitchen |
17'7'' x 15'9'' |
|
Living room |
17'6'' x 16'3'' |
|
Primary Bedroom |
14'9'' x 9'1'' |
| Basement |
Foyer |
7'2'' x 5' |
|
Laundry room |
11'7'' x 9'9'' |
| Main level |
4pc Bathroom |
8' x 4'9'' |
|
4pc Bathroom |
9'9'' x 5'2'' |
|
4pc Ensuite bath |
9' x 7'6'' |
|
Bedroom |
10'6'' x 10'6'' |
|
Bedroom |
12'2'' x 11'6'' |
|
Bedroom |
13'5'' x 10'7'' |
|
Den |
11'9'' x 11'6'' |
|
Kitchen |
14'2'' x 11'6'' |
|
Laundry room |
7'7'' x 6'6'' |
|
Living room |
12'10'' x 11'3'' |
|
Primary Bedroom |
14'11'' x 13'8'' |
|
Data from sources believed reliable but should not be relied upon without verification. All measurements are
approximate.MLS®, Multiple Listing Service®, and all related graphics are trademarks of The Canadian Real Estate Association.
REALTOR®, REALTORS®, and all related graphics are trademarks of REALTOR® Canada Inc. a corporation owned by The Canadian Real Estate
Association and the National Association of REALTORS® .Copyright © 2023 Don Rae REALTOR® Not intended to solicit properties currently
under contract.
|