
|

|
| 1705 Hillier Road E Unit# 24 Sicamous V0E2V4 |
|
| Price : $310,000 |
Listing ID : 10398092
|
2 
|
2 
|
| Property Type : Single Family |
Building Type : Manufactured Home |
| Title : - |
Finished Area : 1034 sqft |
| Built in : 2022 |
Total Parking Spaces : 2 |
|
|
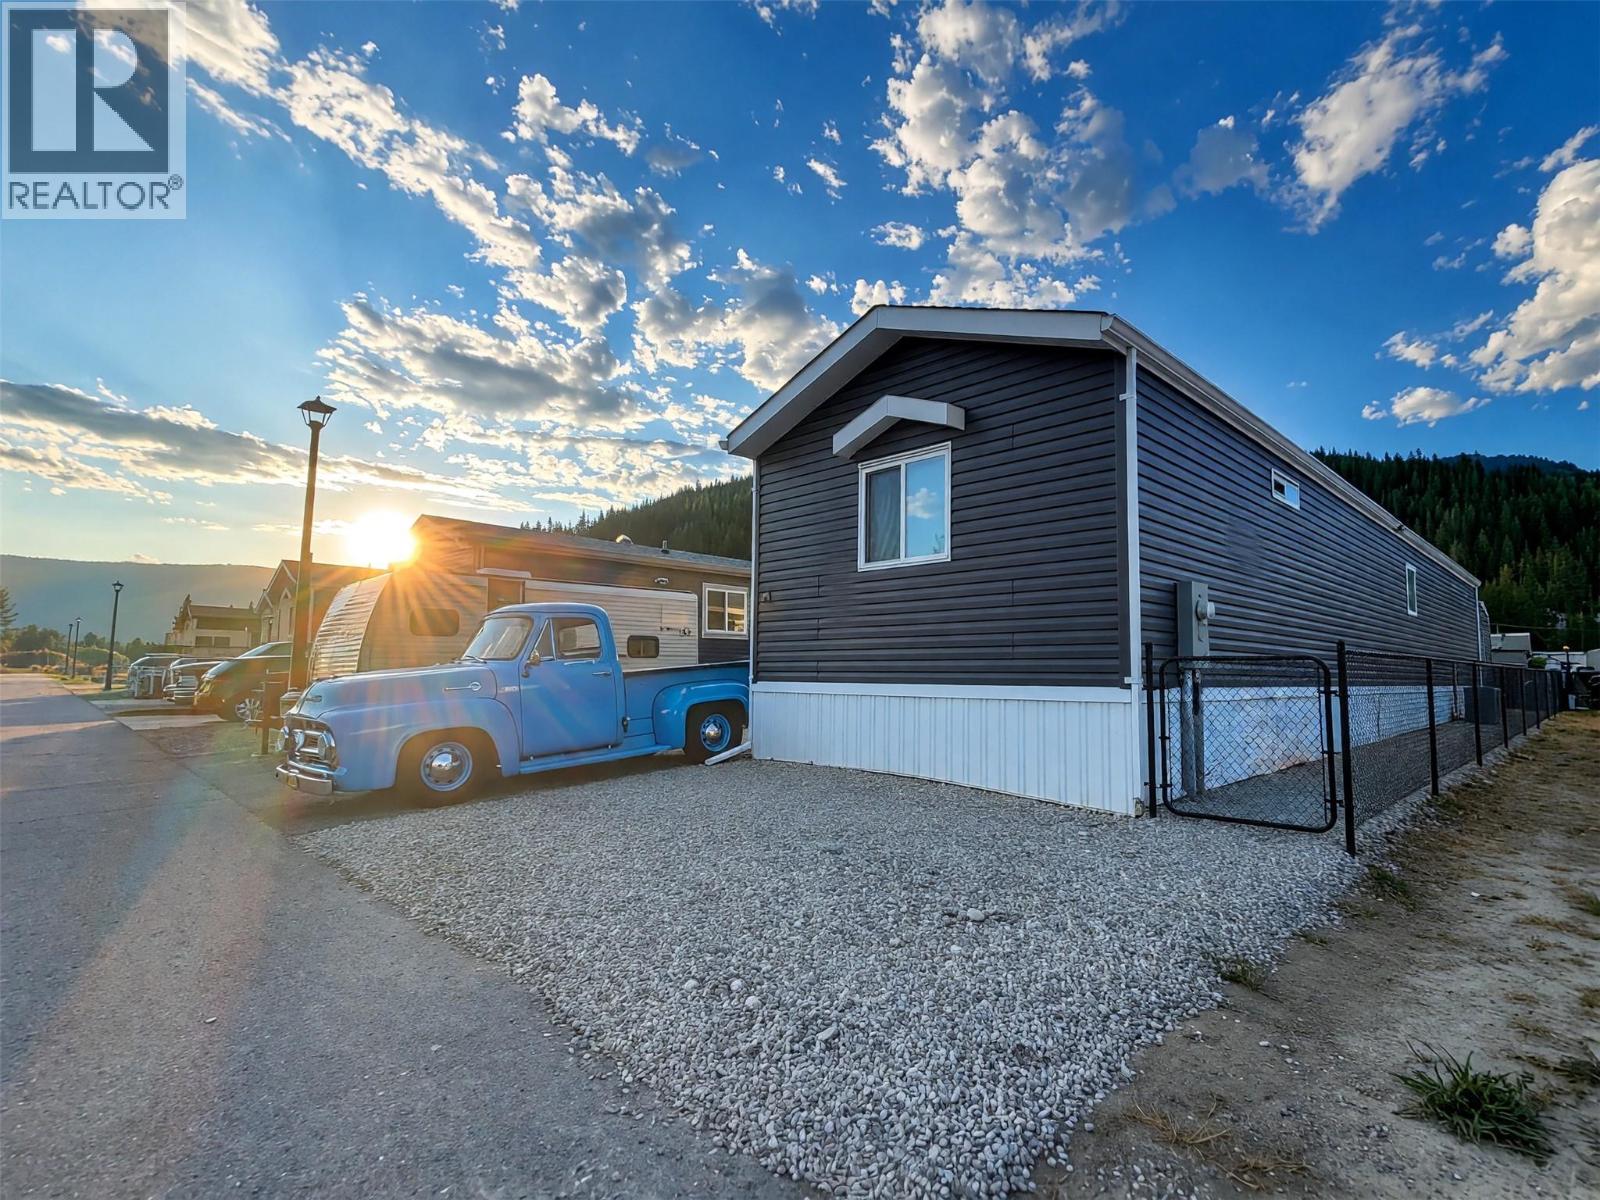
Welcome to #24–1705 Hillier Road East in Sicamous. This well-kept two-bedroom, two-bathroom manufactured home offers a bright, comfortable layout with modern finishes throughout. The open-concept living, dining and kitchen area features vaulted ceilings, abundant natural light, generous cabinetry and a peninsula providing additional workspace. The spacious primary bedroom includes a walk-in closet, private four-piece ensuite and room to add a full wall of built-in cabinetry for even more storage. The second bedroom, located at the opposite end of the home for added privacy, features a large closet providing additional storage and is conveniently located near the second full bathroom. Central air conditioning keeps the home comfortable throughout the summer, while a dedicated laundry area adds everyday convenience. Outside, enjoy the private hot tub, an 8' x 12' storage shed and a fenced yard with lush lawn, providing a secure space for kids or pets to play. The packed and levelled area alongside the home offers an ideal foundation for creating a spacious patio, deck or personalized outdoor entertaining space. Generous parking accommodates multiple vehicles, with room for an additional vintage or luxury car, recreational toys and visiting guests. Surrounded by mountain scenery and just minutes from the Queest Mountain trailhead and Old Town Bay Marina, this move-in-ready home provides convenient access to the year-round outdoor recreation Sicamous is known for—an appealing option for full-time living or a low-maintenance Shuswap retreat. (id:56537)
Call (250)-864-7337 for showing information. |
| Details |
| Amenities Nearby : - |
Access : - |
Appliances Inc : Refrigerator, Dishwasher, Range - Electric |
| Community Features : - |
Features : - |
Structures : - |
| Total Parking Spaces : 2 |
View : Mountain view, View (panoramic) |
Waterfront : Other |
| Zoning Type : - |
| Building |
| Architecture Style : - |
Bathrooms (Partial) : 0 |
Cooling : Central air conditioning |
| Fire Protection : Smoke Detector Only |
Fireplace Fuel : - |
Fireplace Type : - |
| Floor Space : - |
Flooring : Vinyl |
Foundation Type : Block |
| Heating Fuel : Electric |
Heating Type : Forced air |
Roof Style : Unknown |
| Roofing Material : Asphalt shingle |
Sewer : Municipal sewage system |
Utility Water : Municipal water |
| Basement |
| Type : - |
Development : - |
Features : - |
| Land |
| Landscape Features : - |
| Rooms |
| Level : |
Type : |
Dimensions : |
| Basement |
Kitchen |
18'4'' x 9'4'' |
| Main level |
4pc Ensuite bath |
5'1'' x 9'4'' |
|
Bedroom |
9'7'' x 12'2'' |
|
Dining room |
9' x 5'5'' |
|
Full ensuite bathroom |
5' x 8'7'' |
|
Living room |
14'3'' x 14'9'' |
|
Primary Bedroom |
11'5'' x 14'9'' |
|
Data from sources believed reliable but should not be relied upon without verification. All measurements are
approximate.MLS®, Multiple Listing Service®, and all related graphics are trademarks of The Canadian Real Estate Association.
REALTOR®, REALTORS®, and all related graphics are trademarks of REALTOR® Canada Inc. a corporation owned by The Canadian Real Estate
Association and the National Association of REALTORS® .Copyright © 2023 Don Rae REALTOR® Not intended to solicit properties currently
under contract.
|