
|

|
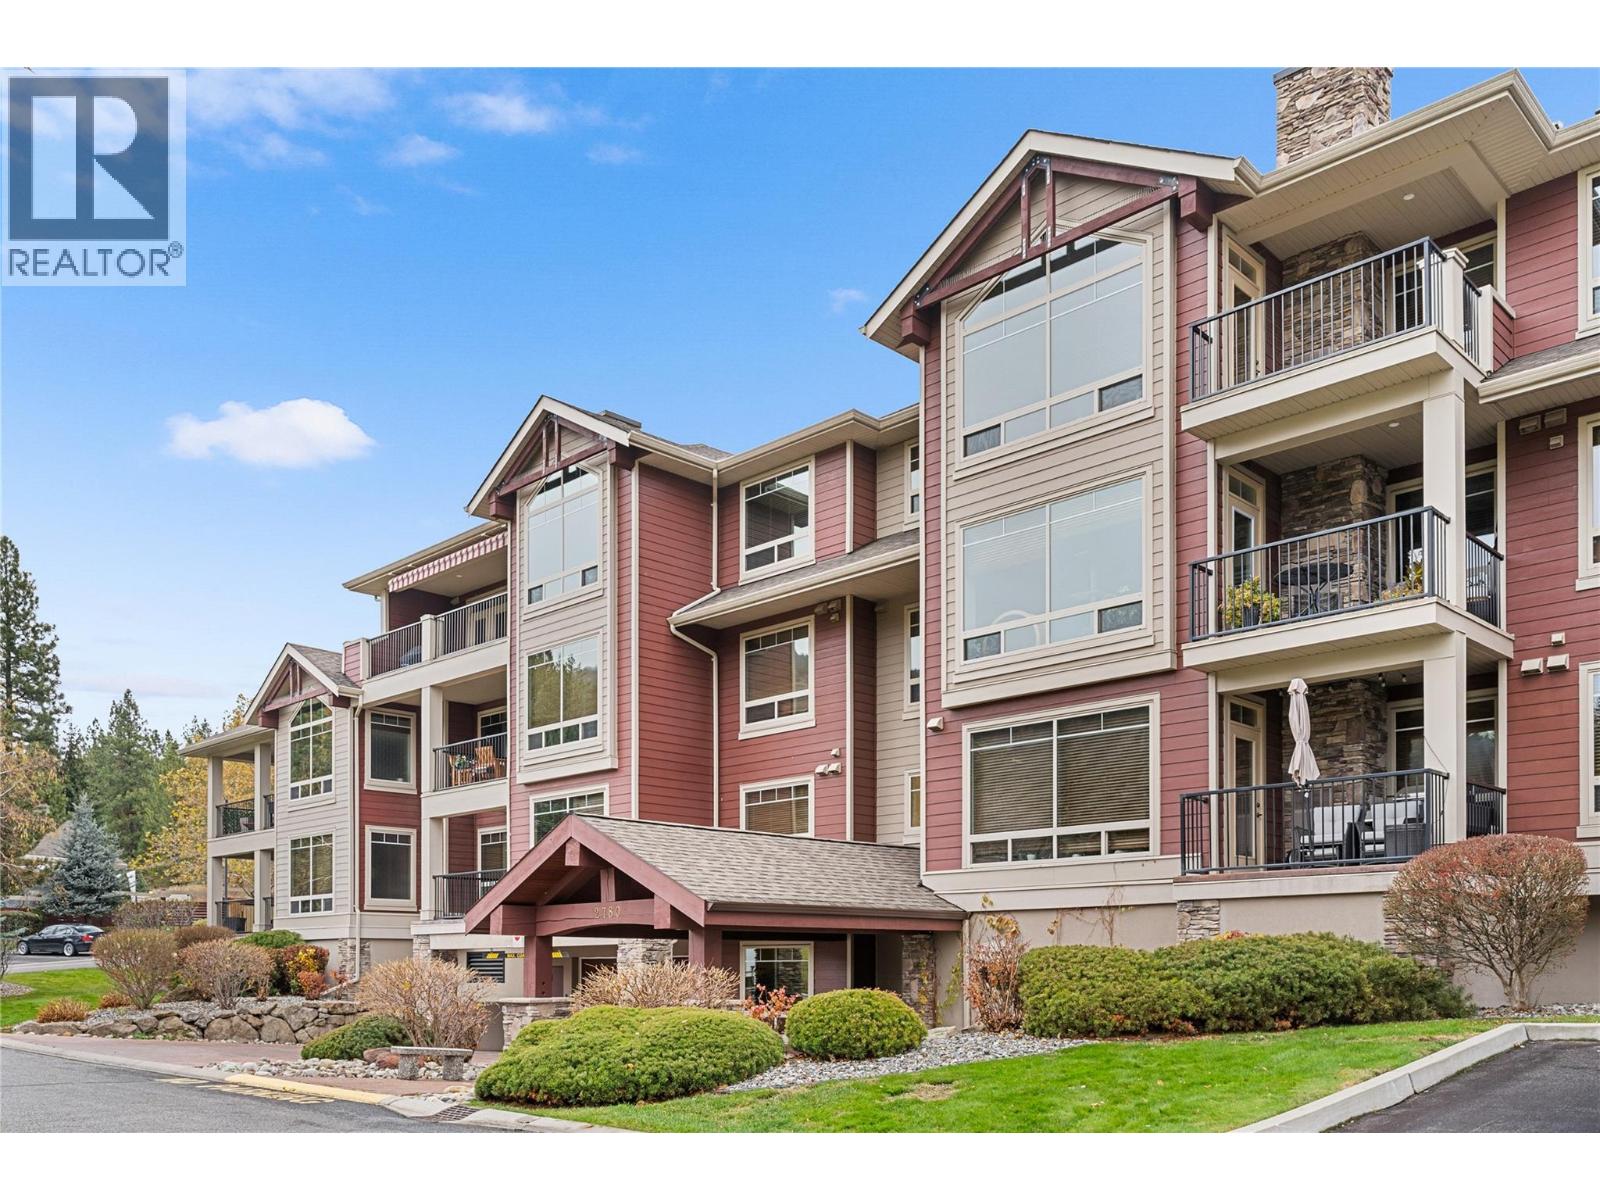
| 2780 Auburn Road Unit# 206 West Kelowna V4T4C2 |
|
| Price : $468,000 |
Listing ID : 10398219
|
2 
|
2 
|
| Property Type : Single Family |
Building Type : Apartment |
| Maintenance Fee : 437.92 |
Fee Paid : Monthly |
| Title : Strata |
Finished Area : 1147 sqft |
| Built in : 2008 |
Total Parking Spaces : 1 |
|
|
Unparalleled Okanagan lifestyle in West Kelowna's prestigious Terravita community! Nestled directly alongside the lush fairways of Shannon Lake Golf Course and a serene network of walking trails. Meticulously maintained and truly move-in ready, two bedroom, two bathroom condo This spacious floor plan boasts high-end finishes throughout—including rich hardwood flooring, gorgeous granite countertops, and premium stainless-steel appliances. Unwind or host guests on your private covered patio while taking in peaceful, green space views. Key Features & Amenities, including Prime Location. Walk directly to Shannon Lake Golf Course, the clubhouse, and scenic Shannon Lake Regional Park. Gated Security: Secure underground parking with dedicated storage locker. Carefree Living: Minutes to award-winning wineries, pristine beaches, fine dining, and local shopping. Whether you're looking for a quiet golf-side sanctuary or a low-maintenance home close to nature and city amenities, this Terravita gem delivers the ultimate blend of comfort, style, and convenience. (id:56537)
Call (250)-864-7337 for showing information. |
| Details |
| Amenities Nearby : Golf Nearby, Park, Recreation, Schools, Shopping |
Access : - |
Appliances Inc : Refrigerator, Dishwasher, Dryer, Range - Electric, Microwave, Washer |
| Community Features : Pets Allowed, Pets Allowed With Restrictions, Rentals Allowed |
Features : Cul-de-sac, Private setting, One Balcony |
Structures : - |
| Total Parking Spaces : 1 |
View : Mountain view, View (panoramic) |
Waterfront : - |
| Zoning Type : - |
| Building |
| Architecture Style : - |
Bathrooms (Partial) : 0 |
Cooling : Central air conditioning |
| Fire Protection : Sprinkler System-Fire, Smoke Detector Only |
Fireplace Fuel : - |
Fireplace Type : Insert |
| Floor Space : - |
Flooring : Ceramic Tile, Hardwood |
Foundation Type : - |
| Heating Fuel : - |
Heating Type : Forced air |
Roof Style : Unknown |
| Roofing Material : Asphalt shingle |
Sewer : Municipal sewage system |
Utility Water : Municipal water |
| Basement |
| Type : - |
Development : - |
Features : - |
| Land |
| Landscape Features : Landscaped |
| Rooms |
| Level : |
Type : |
Dimensions : |
| Main level |
4pc Bathroom |
8'7'' x 6'2'' |
|
4pc Ensuite bath |
12'9'' x 5'9'' |
|
Bedroom |
14'1'' x 11'4'' |
|
Dining room |
11'4'' x 12'5'' |
|
Kitchen |
9' x 8'10'' |
|
Laundry room |
8'8'' x 4'11'' |
|
Living room |
14'8'' x 12'5'' |
|
Primary Bedroom |
19'11'' x 11' |
|
Data from sources believed reliable but should not be relied upon without verification. All measurements are
approximate.MLS®, Multiple Listing Service®, and all related graphics are trademarks of The Canadian Real Estate Association.
REALTOR®, REALTORS®, and all related graphics are trademarks of REALTOR® Canada Inc. a corporation owned by The Canadian Real Estate
Association and the National Association of REALTORS® .Copyright © 2023 Don Rae REALTOR® Not intended to solicit properties currently
under contract.
|