
|

|
| 12905 Lake Hill Lane Lake Country V4V2S9 |
|
| Price : $639,900 |
Listing ID : 10397024
|
3 
|
3 
|
| Property Type : Single Family |
Building Type : Row / Townhouse |
| Maintenance Fee : 347.31 |
Fee Paid : Monthly |
| Title : Strata |
Finished Area : 1450 sqft |
| Built in : 2016 |
Total Parking Spaces : 3 |
|
|
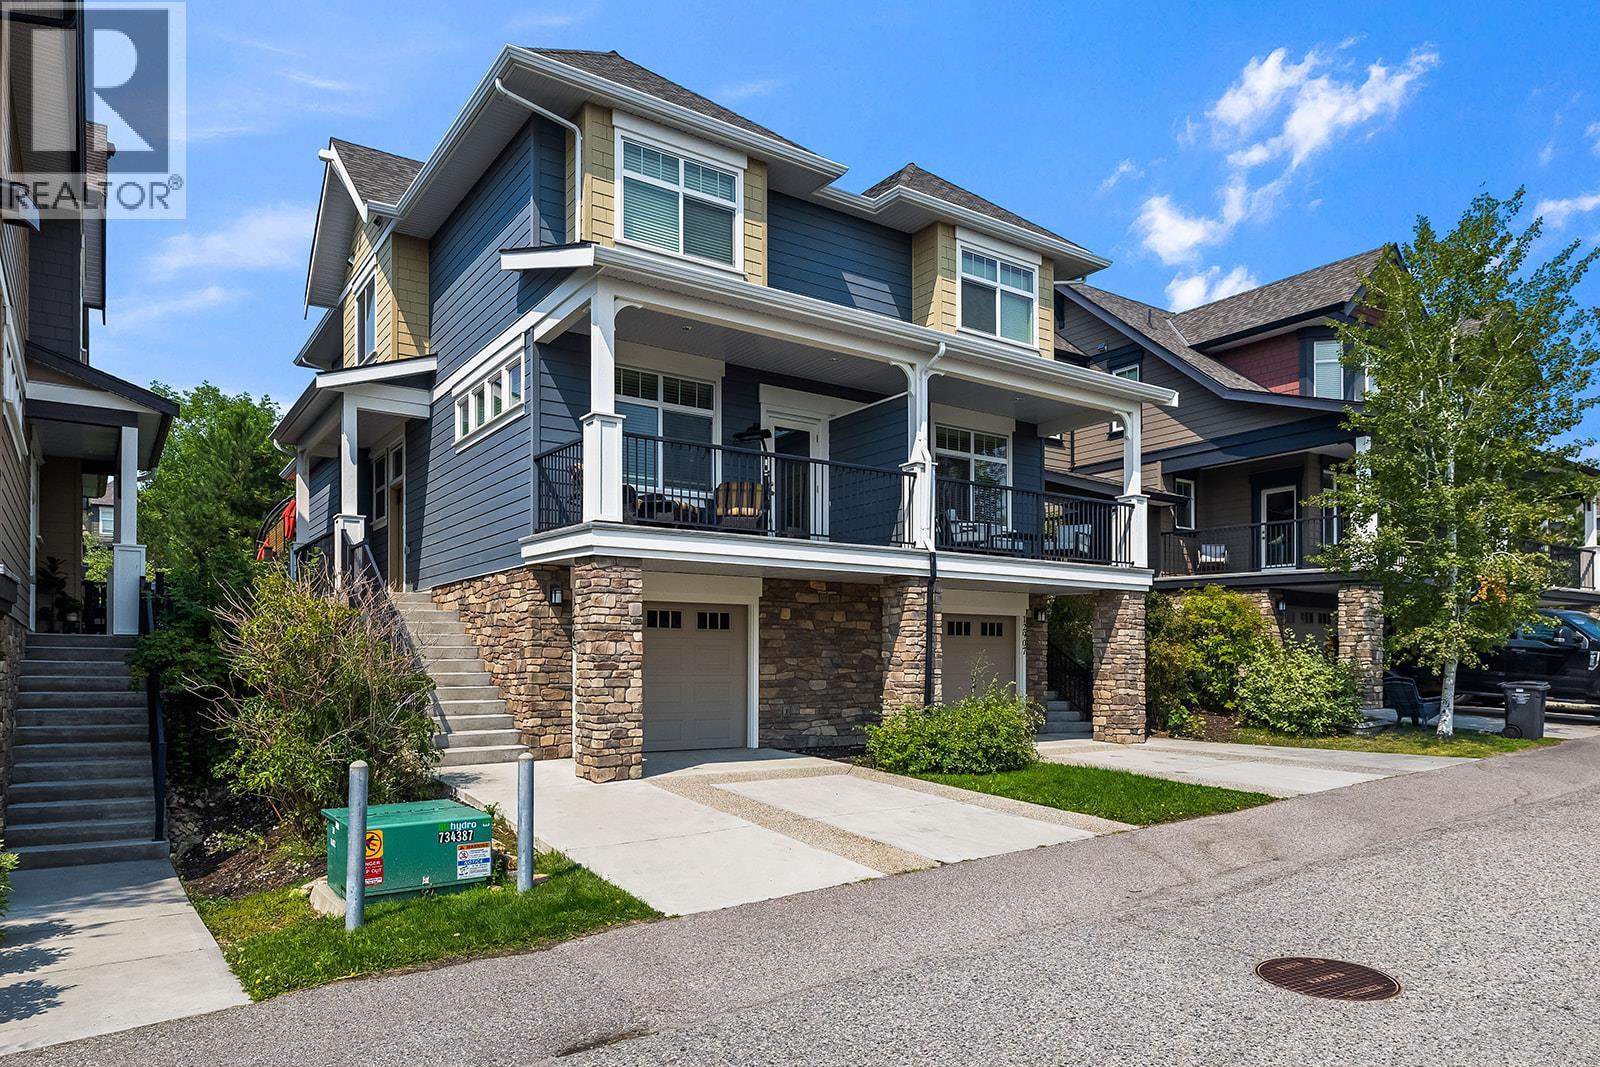
12905 Lake Hill Lane in Lake Country’s Crystal Heights offers a peaceful setting for Okanagan living, in like-new condition. This immaculate 3-bedroom, 3-bathroom end townhome is positioned on the lane for convenient parking and added privacy, while the home’s fully-fenced backyard with an oversized concrete patio offers a private retreat. This home is in exceptional condition and has various upgrades including feature walls, light fixtures, a stone fireplace extending to the ceiling and additional privacy blinds on the exterior doors. The main level features the kitchen with an upgraded stove, solid-surface countertops and pantry, dining room, living room, and powder room. Enjoy time outside with two outdoor living spaces including the spacious balcony at the front of the home, and patio with backyard just outside the kitchen. Upstairs you’ll find the primary bedroom with feature panelled wall, several closets and ensuite, two additional bedrooms, a full bathroom and laundry. Tucked into a quiet location with the convenience of lane access, this exceptionally well-kept home offers a like-new feel in an ideal neighbourhood. (id:56537)
Call (250)-864-7337 for showing information. |
| Details |
| Amenities Nearby : - |
Access : - |
Appliances Inc : - |
| Community Features : - |
Features : - |
Structures : - |
| Total Parking Spaces : 3 |
View : - |
Waterfront : - |
| Zoning Type : - |
| Building |
| Architecture Style : - |
Bathrooms (Partial) : 1 |
Cooling : Central air conditioning |
| Fire Protection : - |
Fireplace Fuel : - |
Fireplace Type : - |
| Floor Space : - |
Flooring : - |
Foundation Type : - |
| Heating Fuel : - |
Heating Type : Forced air, See remarks |
Roof Style : - |
| Roofing Material : - |
Sewer : Municipal sewage system |
Utility Water : Municipal water |
| Basement |
| Type : - |
Development : - |
Features : - |
| Land |
| Landscape Features : - |
| Rooms |
| Level : |
Type : |
Dimensions : |
| Main level |
Dining room |
7'5'' x 10' |
|
Kitchen |
9'8'' x 12'8'' |
|
Living room |
15'1'' x 20'4'' |
|
Partial bathroom |
5' x 4'11'' |
| Second level |
Bedroom |
10'3'' x 8'9'' |
|
Bedroom |
12'7'' x 9'5'' |
|
Full bathroom |
8'3'' x 4'11'' |
|
Full ensuite bathroom |
8'3'' x 6'4'' |
|
Primary Bedroom |
12'9'' x 17' |
|
Data from sources believed reliable but should not be relied upon without verification. All measurements are
approximate.MLS®, Multiple Listing Service®, and all related graphics are trademarks of The Canadian Real Estate Association.
REALTOR®, REALTORS®, and all related graphics are trademarks of REALTOR® Canada Inc. a corporation owned by The Canadian Real Estate
Association and the National Association of REALTORS® .Copyright © 2023 Don Rae REALTOR® Not intended to solicit properties currently
under contract.
|