
|

|
| 1808 Northview Drive Revelstoke V0E2S1 |
|
| Price : $2,290,000 |
Listing ID : 10397975
|
3 
|
2 
|
| Property Type : Single Family |
Building Type : House |
| Title : Freehold |
Finished Area : 2184 sqft |
| Built in : 2018 |
Total Parking Spaces : 3 |
|
|
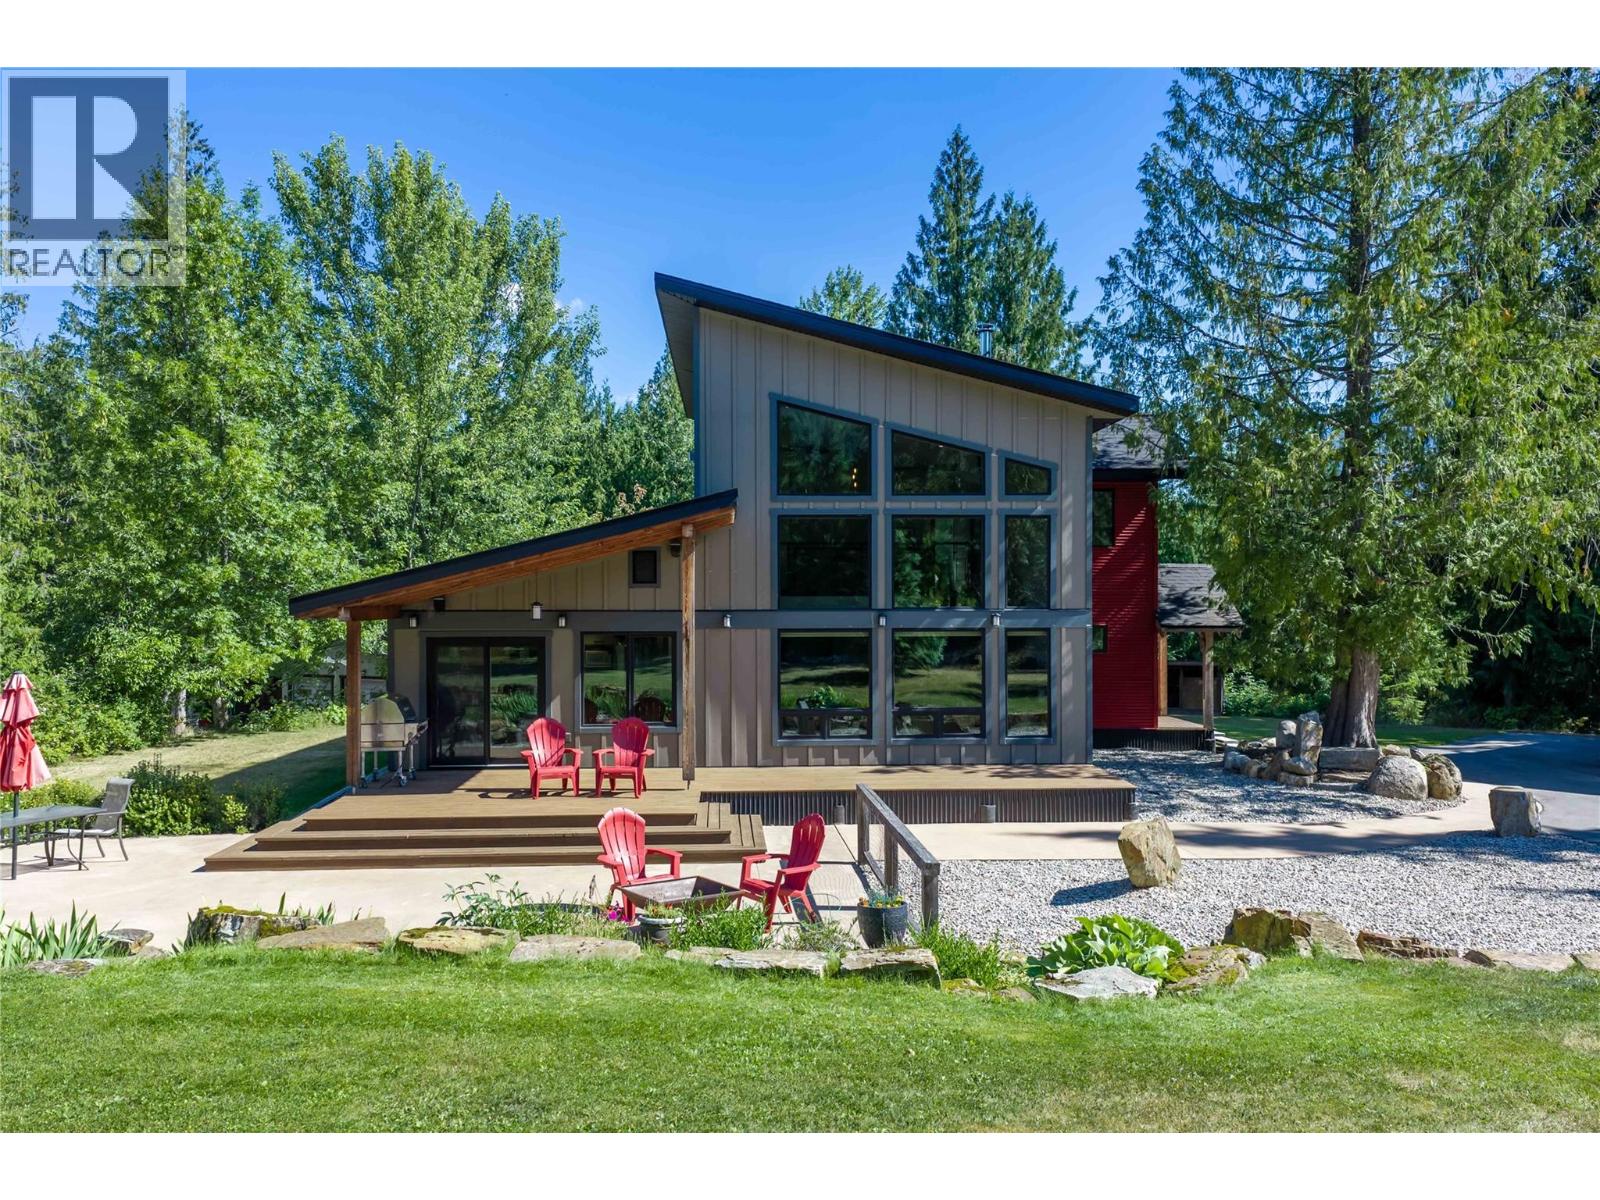
A rare opportunity to enjoy space, privacy and the beauty of the Columbia River, just minutes from Revelstoke. Set on 8.19 acres this beautifully maintained 3-bedroom, 2-bathroom home offers a peaceful lifestyle away from the hustle and bustle, while keeping the amenities and adventure of town close at hand. Completed in 2018, the home features an inviting open-concept living area with vaulted ceilings, large windows and a wood stove, with stunning Mount Begbie views from the living room and deck. The thoughtful layout includes two bedrooms and a full bathroom on the main floor, Upstairs, the private primary retreat feels like a space of its own, with a spacious bedroom, spa-inspired ensuite and soaker tub, walk-in closet, office, cozy reading corner and private balcony—a peaceful place to unwind at the end of the day. Outside, beautifully landscaped lawns and gardens blend naturally with the surrounding acreage, where fruit trees and abundant wildlife create a special setting.Enjoy exceptional storage and workspace with a substantial detached garage/workshop plus a second double garage/workshop, offering plenty of room for vehicles, bikes, paddleboards, outdoor gear and projects. Additional wood storage and a separate chicken coop add to the property’s practical appeal. With Columbia River access and some of Revelstoke’s favourite mountain biking trails nearby, adventure is always within reach. (id:56537)
Call (250)-864-7337 for showing information. |
| Details |
| Amenities Nearby : Recreation |
Access : Highway access |
Appliances Inc : Refrigerator, Dishwasher, Microwave, Oven, Washer & Dryer, Water purifier |
| Community Features : Family Oriented |
Features : Private setting, Treed, Central island, Balcony |
Structures : - |
| Total Parking Spaces : 3 |
View : River view, Mountain view, Valley view, View (panoramic) |
Waterfront : - |
| Zoning Type : - |
| Building |
| Architecture Style : Contemporary, Other |
Bathrooms (Partial) : 0 |
Cooling : Central air conditioning |
| Fire Protection : - |
Fireplace Fuel : Wood |
Fireplace Type : Conventional |
| Floor Space : - |
Flooring : Hardwood, Tile, Vinyl |
Foundation Type : - |
| Heating Fuel : Electric, Wood |
Heating Type : Stove |
Roof Style : Unknown |
| Roofing Material : Asphalt shingle |
Sewer : Septic tank |
Utility Water : Well |
| Basement |
| Type : - |
Development : - |
Features : - |
| Land |
| Landscape Features : Landscaped |
| Rooms |
| Level : |
Type : |
Dimensions : |
| Main level |
Bedroom |
12' x 14' |
|
Bedroom |
13' x 12' |
|
Foyer |
14' x 11' |
|
Full bathroom |
8' x 5' |
|
Kitchen |
15' x 14' |
|
Laundry room |
6' x 9' |
|
Living room |
17' x 20' |
| Second level |
Full ensuite bathroom |
9' x 12' |
|
Primary Bedroom |
14' x 17' |
|
Data from sources believed reliable but should not be relied upon without verification. All measurements are
approximate.MLS®, Multiple Listing Service®, and all related graphics are trademarks of The Canadian Real Estate Association.
REALTOR®, REALTORS®, and all related graphics are trademarks of REALTOR® Canada Inc. a corporation owned by The Canadian Real Estate
Association and the National Association of REALTORS® .Copyright © 2023 Don Rae REALTOR® Not intended to solicit properties currently
under contract.
|