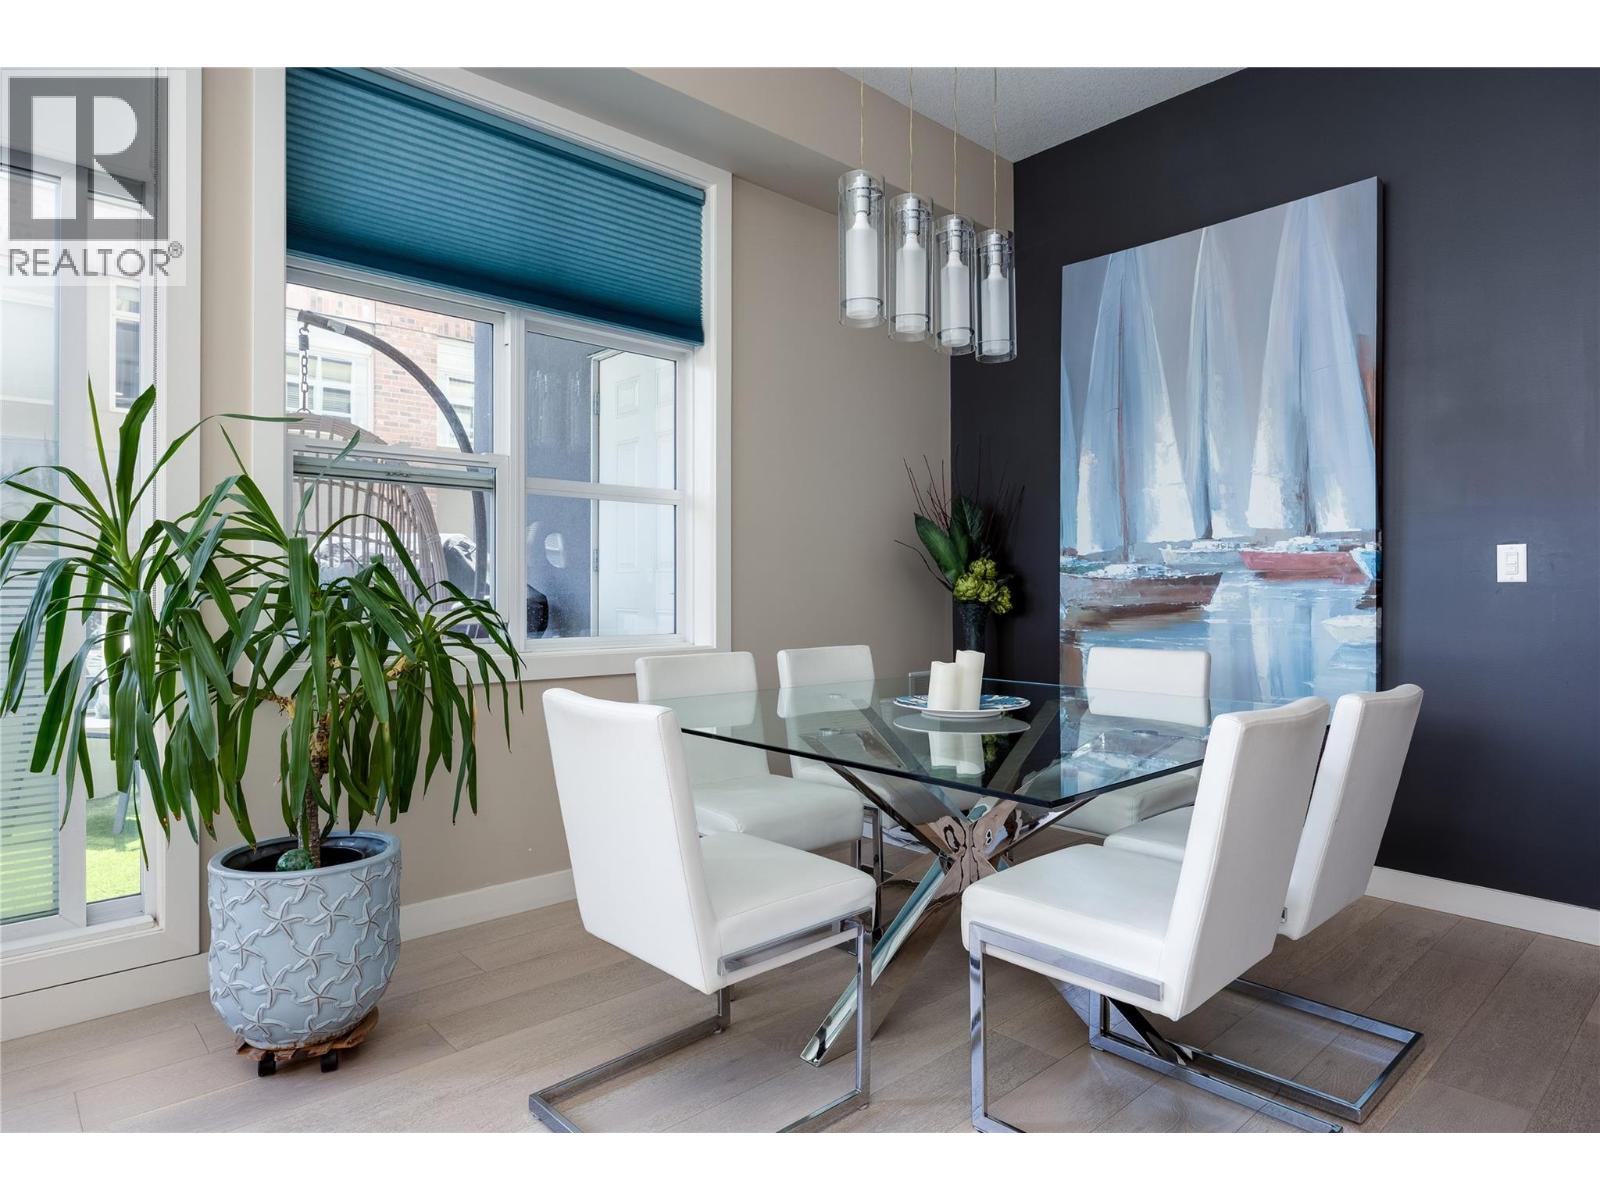
Bright, Spacious Downtown Kelowna Living Welcome home to this wonderfully spacious 1,528 sq. ft. three-bedroom strata in the heart of Kelowna’s vibrant cultural district! Rarely does a home of this size become available in the downtown core, making this a truly special opportunity. The thoughtful split-bedroom layout offers plenty of privacy and flexibility for families, guests, or shared living. The beautiful modern kitchen features quartz countertops and a stunning waterfall edge, opening into bright, welcoming living spaces that are perfect for relaxing, hosting friends, and making memories. Large windows fill the home with natural light, while the expansive covered patio creates a wonderful private space to enjoy your morning coffee, unwind after a busy day, or entertain outdoors. Best of all, you’re just steps from the beach, arena, restaurants, NEW UBCO CAMPUS, shopping, and everything that makes downtown Kelowna such a fun and exciting place to live. UBC Okanagan is also easily accessible, adding excellent convenience for students, faculty, and investors. Recent updates include a beautifully renovated ensuite bathroom, hardwood flooring, quartz kitchen countertops, and newer appliances throughout. With its generous size, stylish updates, fantastic location, and inviting atmosphere, this move-in-ready home is ready for you to enjoy! (id:56537)
Call (250)-864-7337 for showing information. |
| Details |
| Amenities Nearby : - |
Access : - |
Appliances Inc : Refrigerator, Dishwasher, Range - Electric, Microwave, Hood Fan, Washer & Dryer |
| Community Features : Pets Allowed |
Features : Central island, One Balcony |
Structures : - |
| Total Parking Spaces : 1 |
View : - |
Waterfront : Other |
| Zoning Type : - |
| Building |
| Architecture Style : - |
Bathrooms (Partial) : 0 |
Cooling : Central air conditioning |
| Fire Protection : Sprinkler System-Fire, Smoke Detector Only |
Fireplace Fuel : Electric |
Fireplace Type : Unknown |
| Floor Space : - |
Flooring : Hardwood |
Foundation Type : - |
| Heating Fuel : - |
Heating Type : See remarks |
Roof Style : Unknown |
| Roofing Material : Tar & gravel |
Sewer : Municipal sewage system |
Utility Water : Municipal water |
| Basement |
| Type : - |
Development : - |
Features : - |
| Land |
| Landscape Features : - |
| Rooms |
| Level : |
Type : |
Dimensions : |
| Main level |
3pc Bathroom |
12'0'' x 10'3'' |
|
3pc Ensuite bath |
10'10'' x 8'2'' |
|
Bedroom |
12'2'' x 11'11'' |
|
Bedroom |
12'4'' x 11'2'' |
|
Dining room |
16'7'' x 13'7'' |
|
Kitchen |
16'11'' x 15'5'' |
|
Living room |
16'1'' x 15'4'' |
|
Primary Bedroom |
16'3'' x 11'8'' |
|