
|

|
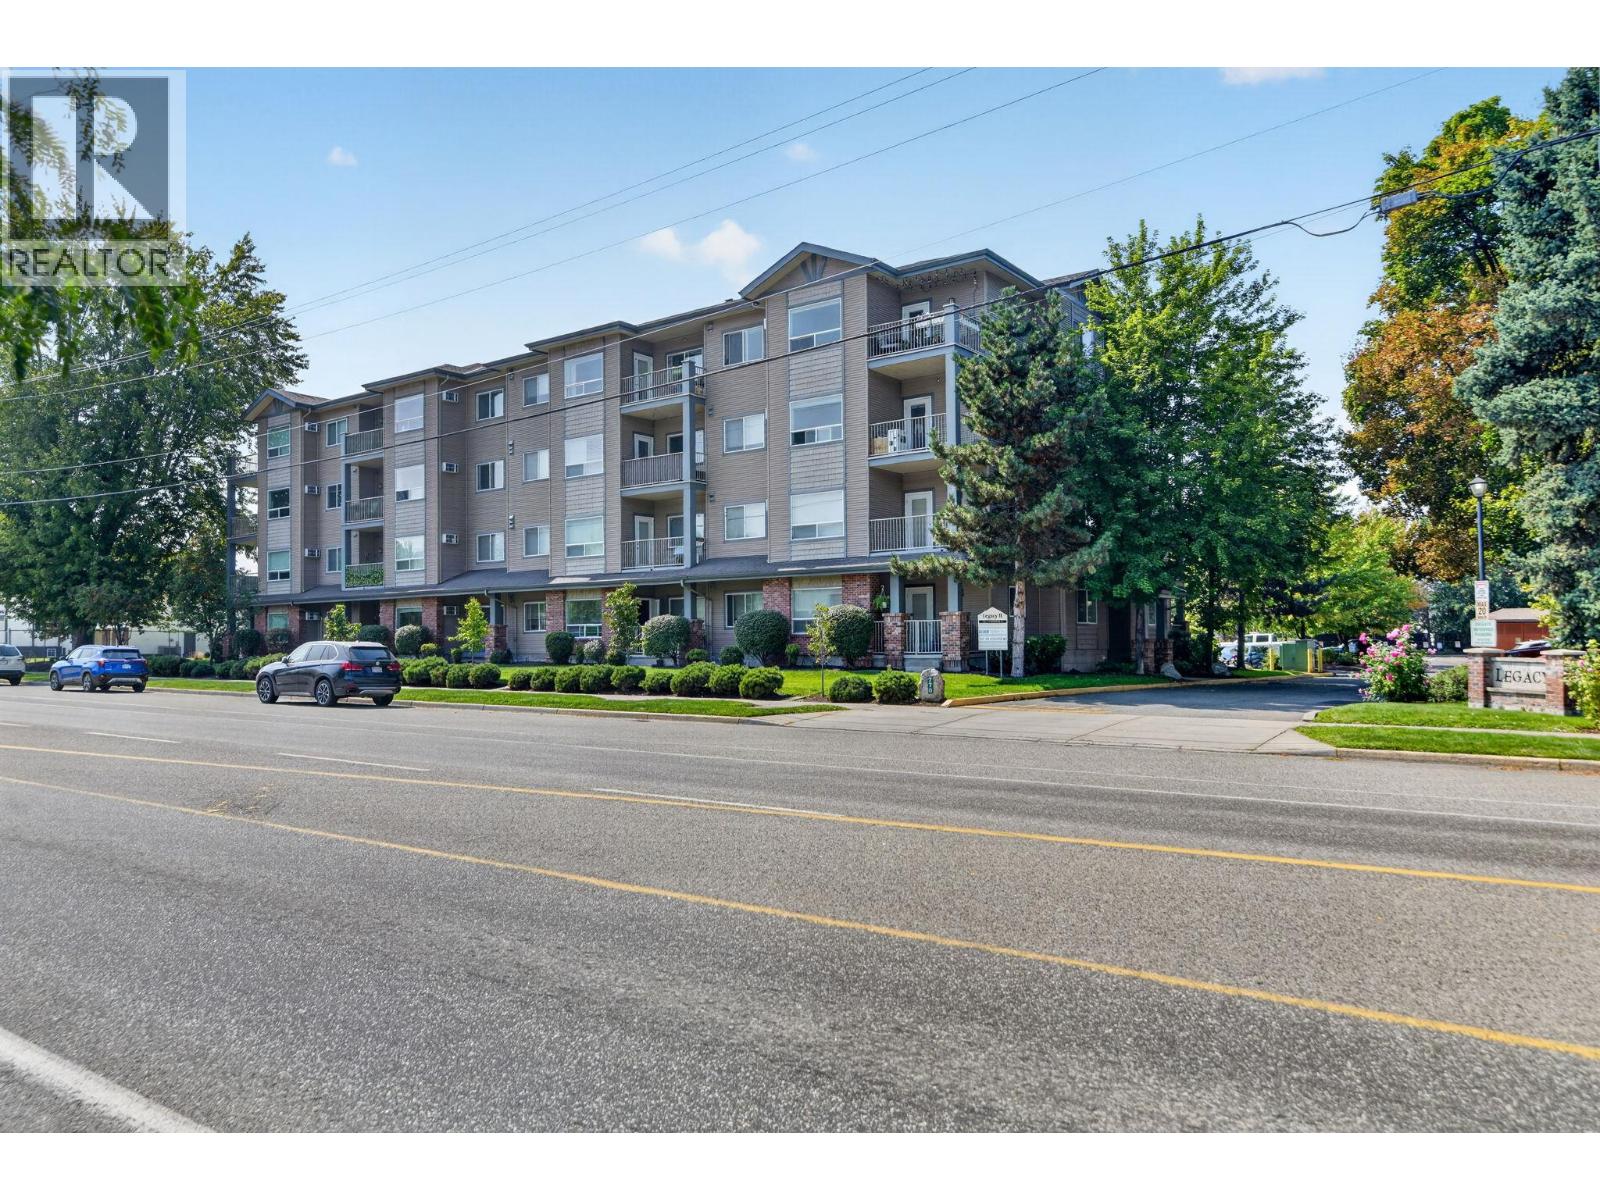
| 770 Rutland Road Unit# 110 Kelowna V1X3B7 |
|
| Price : $438,000 |
Listing ID : 10398258
|
2 
|
2 
|
| Property Type : Single Family |
Building Type : Apartment |
| Maintenance Fee : 336.00 |
Fee Paid : Monthly |
| Title : Strata |
Finished Area : 1032 sqft |
| Built in : 2007 |
Total Parking Spaces : 1 |
|
|
This bright and updated 2-bedroom, 2-bathroom ground-floor condo is move-in ready and in a great central location. The unit features its own private patio entrance, along with an open-concept layout, UPDATED quartz waterfall countertop, stainless steel smart appliances, laminate flooring, and a tile backsplash. The split-bedroom layout also gives you great privacy between the bedrooms. The location is a huge bonus. You’re within walking distance to schools, parks, playgrounds, the YMCA, youth and seniors facilities, Rutland Sports Fields, shops, restaurants, and everyday amenities. Everything you need is close by! The complex is quiet, Pet friendly, and includes an underground parking stall, ample visitor parking, plenty of street parking, and a large storage locker just down the hall. A great opportunity for anyone looking for an affordable home or investment in a super convenient location. Come check it out. You won’t want to miss this one! (id:56537)
Call (250)-864-7337 for showing information. |
| Details |
| Amenities Nearby : Public Transit, Park, Recreation, Schools, Shopping |
Access : Easy access, Highway access |
Appliances Inc : - |
| Community Features : Pets Allowed With Restrictions |
Features : See remarks |
Structures : - |
| Total Parking Spaces : 1 |
View : - |
Waterfront : - |
| Zoning Type : - |
| Building |
| Architecture Style : - |
Bathrooms (Partial) : 0 |
Cooling : Wall unit |
| Fire Protection : Smoke Detector Only |
Fireplace Fuel : - |
Fireplace Type : - |
| Floor Space : - |
Flooring : - |
Foundation Type : - |
| Heating Fuel : Electric |
Heating Type : - |
Roof Style : - |
| Roofing Material : - |
Sewer : Municipal sewage system |
Utility Water : Municipal water |
| Basement |
| Type : - |
Development : - |
Features : - |
| Land |
| Landscape Features : - |
| Rooms |
| Level : |
Type : |
Dimensions : |
| Main level |
Bedroom |
14'2'' x 10'11'' |
|
Full bathroom |
7'9'' x 6'10'' |
|
Full bathroom |
8'3'' x 5'5'' |
|
Kitchen |
13'4'' x 14'2'' |
|
Living room |
17'9'' x 11'8'' |
|
Primary Bedroom |
17'6'' x 11'4'' |
|
Data from sources believed reliable but should not be relied upon without verification. All measurements are
approximate.MLS®, Multiple Listing Service®, and all related graphics are trademarks of The Canadian Real Estate Association.
REALTOR®, REALTORS®, and all related graphics are trademarks of REALTOR® Canada Inc. a corporation owned by The Canadian Real Estate
Association and the National Association of REALTORS® .Copyright © 2023 Don Rae REALTOR® Not intended to solicit properties currently
under contract.
|