
|

|
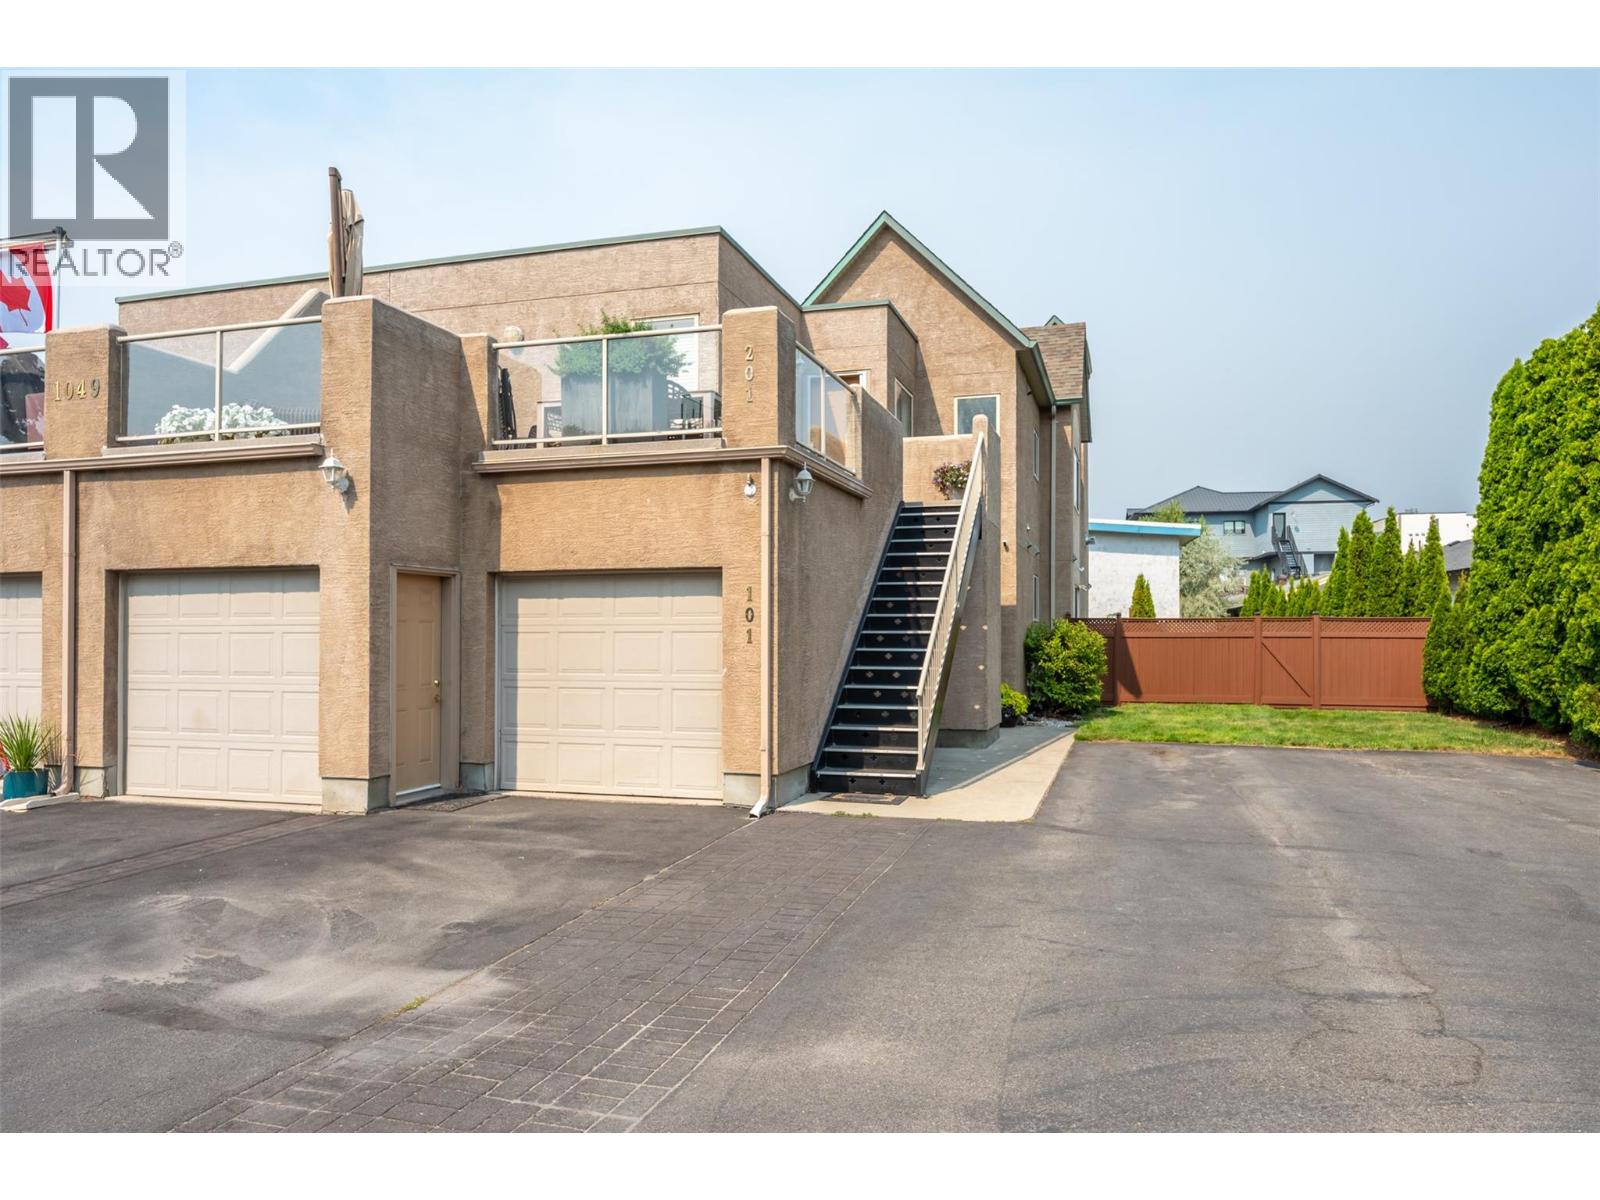
| 1049 Churchill Avenue Unit# 101 Penticton V2A9A7 |
|
| Price : $619,000 |
Listing ID : 10398107
|
2 
|
2 
|
| Property Type : Single Family |
Building Type : Row / Townhouse |
| Maintenance Fee : 375.30 |
Fee Paid : Monthly |
| Title : Strata |
Finished Area : 1160 sqft |
| Built in : 2001 |
Total Parking Spaces : 2 |
|
|
Lifestyle, location and easy one-level living come together in this fantastic home just steps from Okanagan Lake. Ideally situated in Penticton’s vibrant north end and near to downtown, you’ll have shopping, dining, recreation and the lake all close at hand. The bright, open-concept main living area feels exceptionally spacious thanks to two sets of double sliding doors that seamlessly connect the indoors with an impressive amount of outdoor living space. Enjoy a great backyard, perfect for relaxing or entertaining, along with the added bonus of a garage.The primary bedroom features a walk-through closet and private ensuite, adding comfort and functionality to the well-designed layout. With its unbeatable location, generous outdoor space and easy one-level living, this is a property that truly needs to be seen! Call today. (id:56537)
Call (250)-864-7337 for showing information. |
| Details |
| Amenities Nearby : - |
Access : - |
Appliances Inc : - |
| Community Features : - |
Features : - |
Structures : - |
| Total Parking Spaces : 2 |
View : - |
Waterfront : - |
| Zoning Type : - |
| Building |
| Architecture Style : - |
Bathrooms (Partial) : 0 |
Cooling : Wall unit |
| Fire Protection : - |
Fireplace Fuel : - |
Fireplace Type : - |
| Floor Space : - |
Flooring : - |
Foundation Type : - |
| Heating Fuel : Electric |
Heating Type : Baseboard heaters |
Roof Style : - |
| Roofing Material : - |
Sewer : Municipal sewage system |
Utility Water : Municipal water |
| Basement |
| Type : - |
Development : - |
Features : - |
| Land |
| Landscape Features : - |
| Rooms |
| Level : |
Type : |
Dimensions : |
| Main level |
4pc Bathroom |
10'9'' x 4'11'' |
|
5pc Ensuite bath |
10'11'' x 4'11'' |
|
Bedroom |
11'7'' x 10'11'' |
|
Dining room |
11' x 10'5'' |
|
Foyer |
7'7'' x 7'5'' |
|
Kitchen |
12'8'' x 9'2'' |
|
Living room |
15'6'' x 14'7'' |
|
Primary Bedroom |
14'6'' x 10'11'' |
|
Data from sources believed reliable but should not be relied upon without verification. All measurements are
approximate.MLS®, Multiple Listing Service®, and all related graphics are trademarks of The Canadian Real Estate Association.
REALTOR®, REALTORS®, and all related graphics are trademarks of REALTOR® Canada Inc. a corporation owned by The Canadian Real Estate
Association and the National Association of REALTORS® .Copyright © 2023 Don Rae REALTOR® Not intended to solicit properties currently
under contract.
|