
|

|
| 4524 Eldorado Court Unit# 5 Kelowna V1W1G3 |
|
| Price : $3,999,000 |
Listing ID : 10397977
|
4 
|
4 
|
| Property Type : Single Family |
Building Type : House |
| Title : Bare Land Condo/Strata |
Finished Area : 3642 sqft |
| Built in : 1989 |
Total Parking Spaces : 6 |
|
|
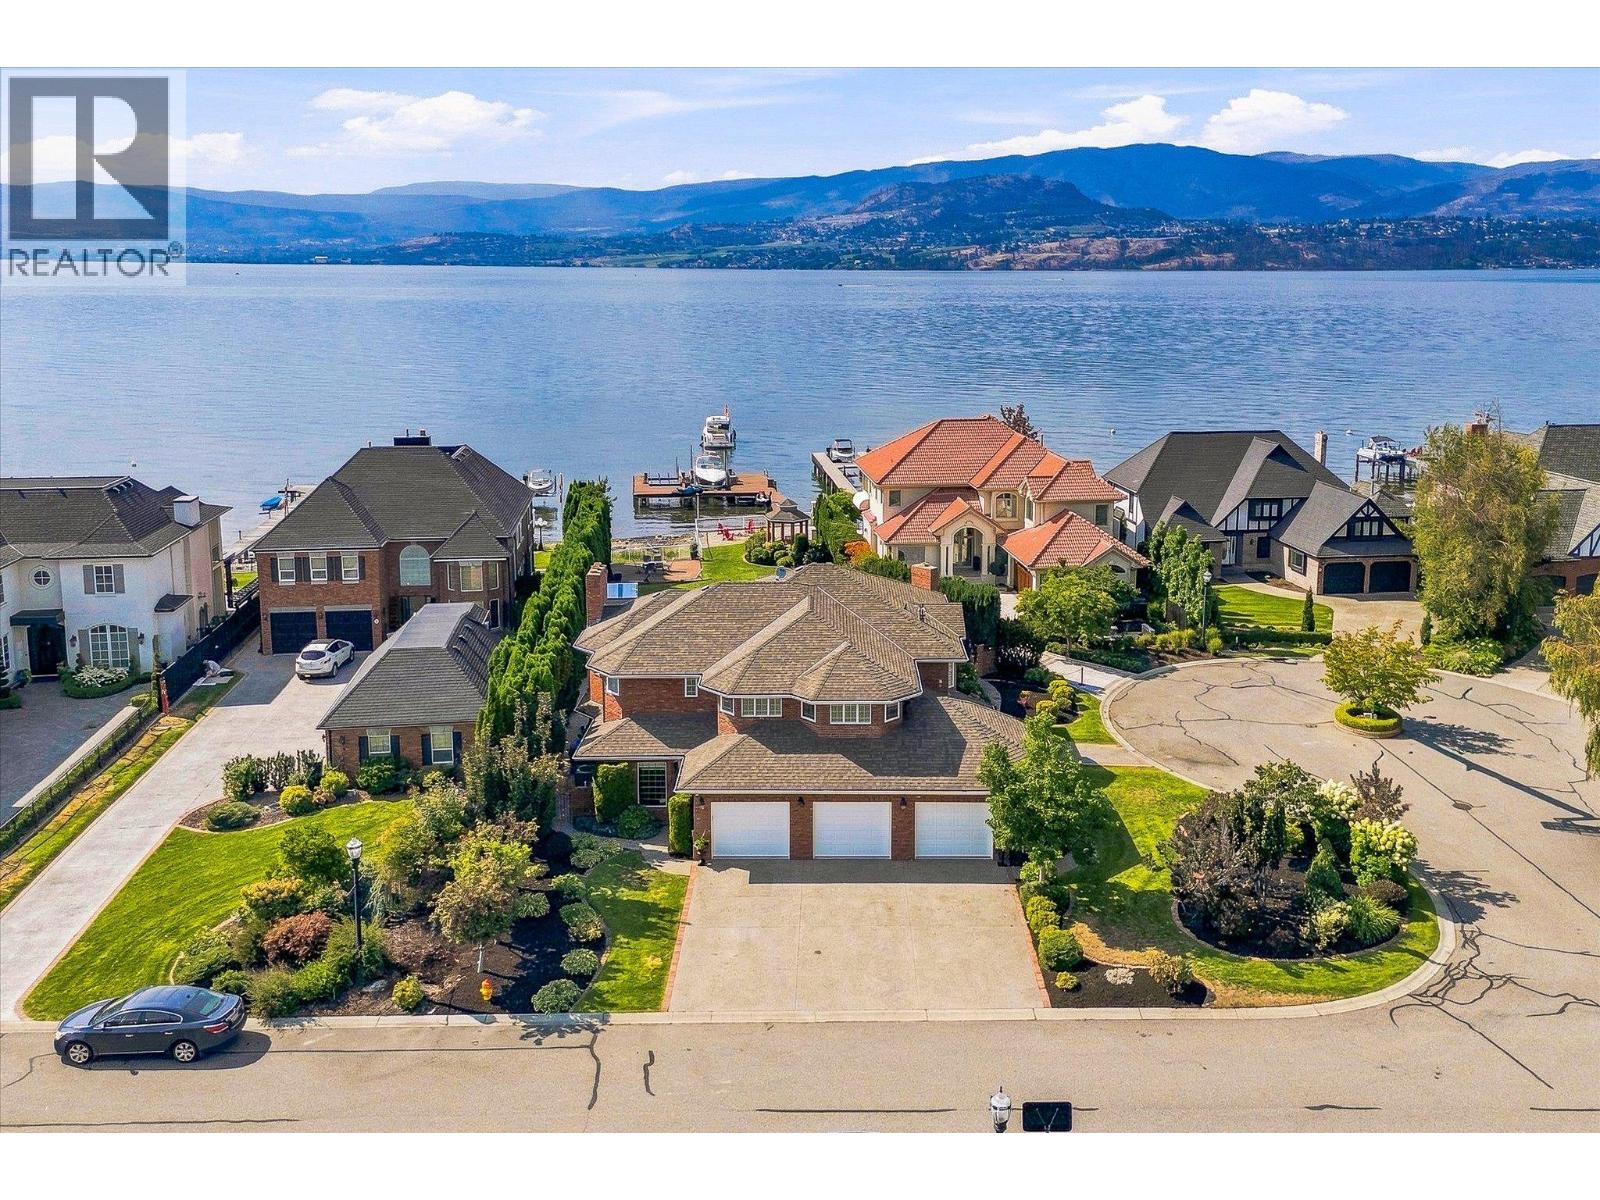
Discover luxurious lakeshore living at ELDORADO ARMS II. This impressive 2-story home is set on a flat .38-acre parcel in the Lower Mission with a private boat dock! Warm & welcoming, this home features an open-concept design with slate flooring throughout & an easy connection to the beautifully landscaped, private fenced yard. Step outside to enjoy the lakefront gazebo, in-ground pool, & direct access to the lake. Perfect for relaxing, entertaining, & making the most of the Okanagan summers. The main floor offers plenty of space for both everyday living & entertaining, including 2 offices, a games room, & a large kitchen with an island, granite counters & stainless steel appliances. The dining room & inviting living room, complete with a wood-burning fireplace, create comfortable gathering spaces for family & friends. The upper level features 4 bedrooms, including the large primary suite featuring its own private lake-view balcony, a luxurious 2-person jetted tub, & a glass walk-in steam shower with a bench seat. 3 additional bedrooms, laundry room & 2 bathrooms are also located on this level, creating an ideal family-friendly layout. This home has a 3 car garage finished with slate flooring, granite countertops, & plenty of custom cabinetry for storage. With its spacious layout, private outdoor setting, pool, & direct lakeshore access, this is a wonderful home for embracing the relaxed, welcoming lakeshore lifestyle that makes the Okanagan so special. (id:56537)
Call (250)-864-7337 for showing information. |
| Details |
| Amenities Nearby : - |
Access : - |
Appliances Inc : Refrigerator, Dishwasher, Cooktop - Gas, Washer & Dryer, Oven - Built-In |
| Community Features : - |
Features : Cul-de-sac, Private setting, Central island, Jacuzzi bath-tub, One Balcony |
Structures : - |
| Total Parking Spaces : 6 |
View : Lake view, Mountain view, Valley view, View of water, View (panoramic) |
Waterfront : Waterfront on lake |
| Zoning Type : - |
| Building |
| Architecture Style : - |
Bathrooms (Partial) : 1 |
Cooling : Central air conditioning |
| Fire Protection : Security system |
Fireplace Fuel : - |
Fireplace Type : Insert |
| Floor Space : - |
Flooring : Carpeted, Hardwood, Slate, Tile |
Foundation Type : - |
| Heating Fuel : - |
Heating Type : Forced air, See remarks |
Roof Style : Unknown |
| Roofing Material : Asphalt shingle |
Sewer : Municipal sewage system |
Utility Water : Municipal water |
| Basement |
| Type : Crawl space |
Development : - |
Features : - |
| Land |
| Landscape Features : Underground sprinkler |
| Rooms |
| Level : |
Type : |
Dimensions : |
| Main level |
2pc Bathroom |
4'11'' x 7'9'' |
|
Den |
11'6'' x 11' |
|
Den |
12'9'' x 12'7'' |
|
Dining room |
15'2'' x 12'10'' |
|
Family room |
20'10'' x 18'10'' |
|
Kitchen |
22'9'' x 19' |
|
Living room |
16'7'' x 18'7'' |
| Second level |
3pc Bathroom |
4'10'' x 9'6'' |
|
3pc Ensuite bath |
7'1'' x 9' |
|
5pc Ensuite bath |
15'9'' x 13'5'' |
|
Bedroom |
11'10'' x 17'4'' |
|
Bedroom |
11'11'' x 11'8'' |
|
Bedroom |
9'6'' x 14'8'' |
|
Laundry room |
15'4'' x 6'9'' |
|
Primary Bedroom |
29'0'' x 20'0'' |
|
Utility room |
7'11'' x 4'9'' |
|
Data from sources believed reliable but should not be relied upon without verification. All measurements are
approximate.MLS®, Multiple Listing Service®, and all related graphics are trademarks of The Canadian Real Estate Association.
REALTOR®, REALTORS®, and all related graphics are trademarks of REALTOR® Canada Inc. a corporation owned by The Canadian Real Estate
Association and the National Association of REALTORS® .Copyright © 2023 Don Rae REALTOR® Not intended to solicit properties currently
under contract.
|