Don Rae Realtor


  • &address&
  • &address&
  • &address&
  • &address&
  • &address&
  • &address&
  • 1999 97 Highway S Unit# 85 West Kelowna V1Z1B2

    Price : $279,000 Listing ID : 10397747
    Bedrooms Bathrooms
    Property Type : Single Family Building Type : Manufactured Home
    Title : - Finished Area : 1049 sqft
    Built in : 1975 Total Parking Spaces : 3
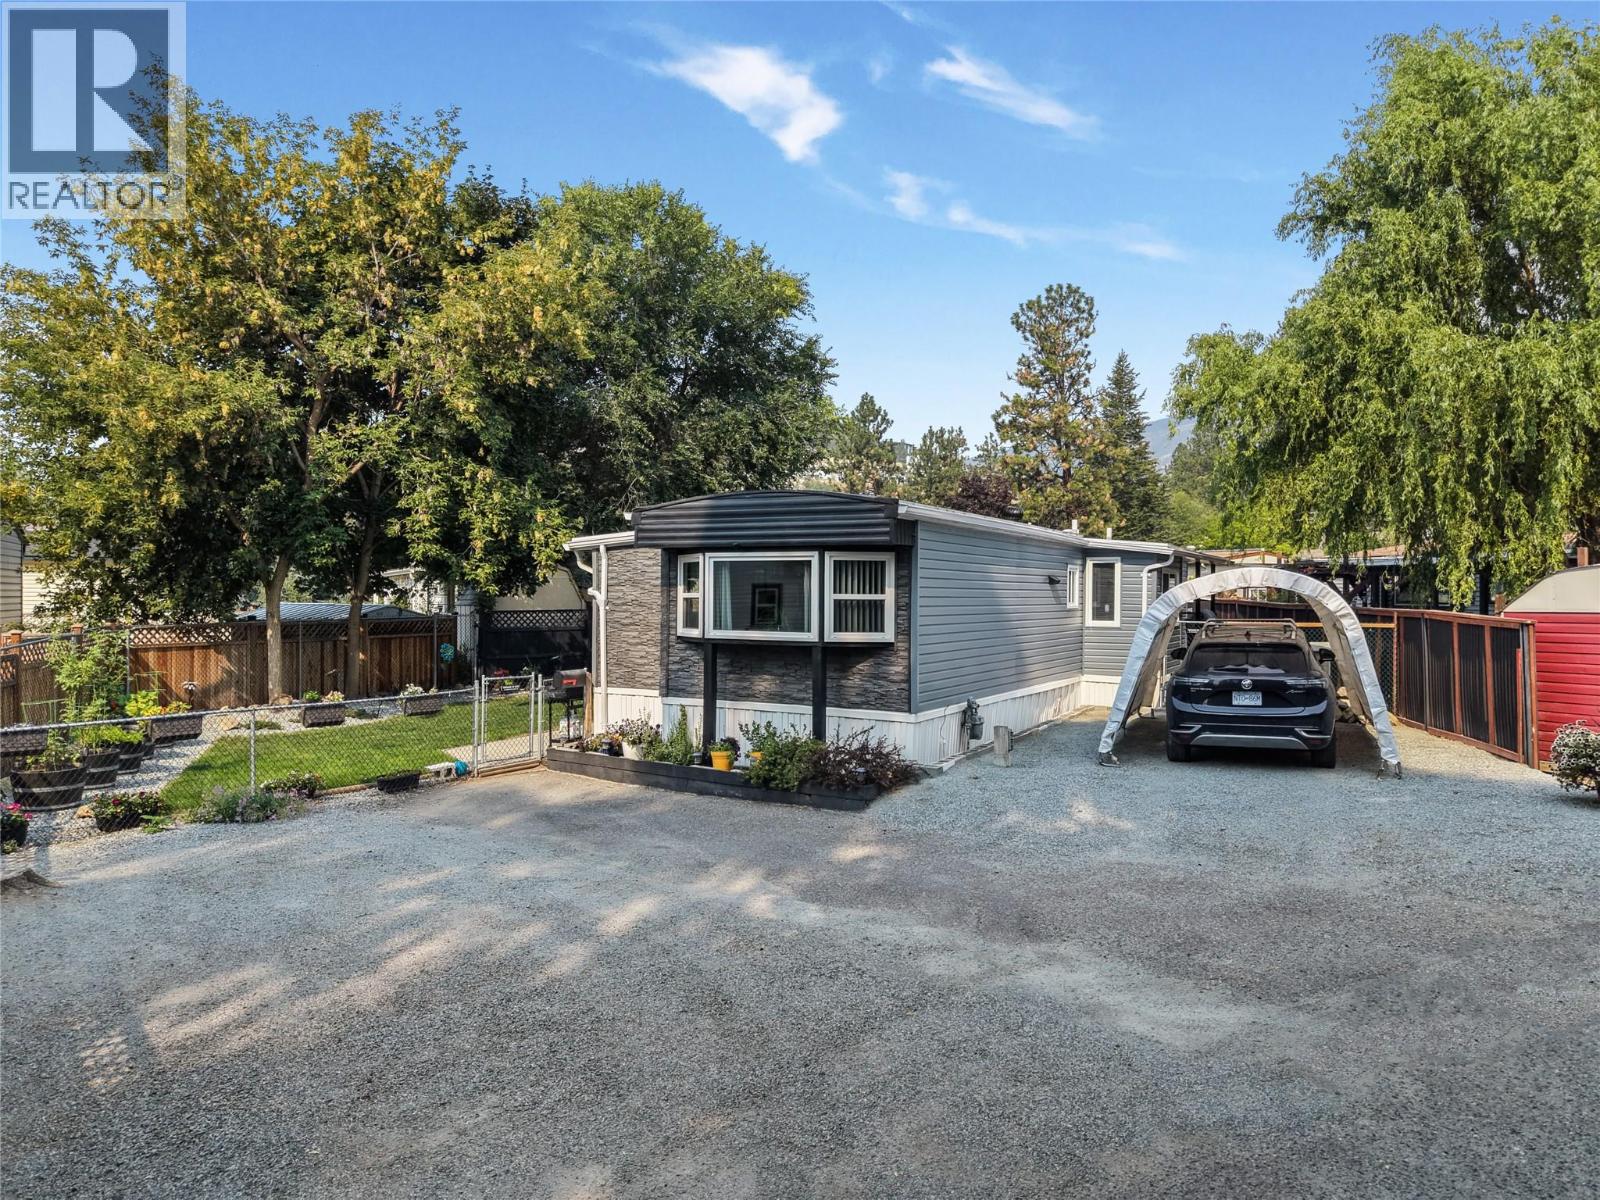
    Welcome to this beautifully updated and meticulously maintained home, offering bright, open concept living and thoughtful upgrades throughout. The spacious kitchen features new quartz countertops, backsplash, sink and faucet, additional cabinetry, an island and new appliances, creating a stylish and functional space for everyday living and entertaining. The inviting living and dining areas provide plenty of room to gather and relax, while two comfortable bedrooms and a dedicated laundry room with cabinetry add convenience and functionality. The refreshed bathroom features a new tub, complemented by new flooring throughout, fresh paint and new siding for a clean, modern feel. Outside, the fully fenced yard offers updated landscaping, underground sprinklers installed in 2023 and new decking, creating a welcoming outdoor space to enjoy. Extensive improvements have also been completed throughout the home, including enhanced insulation and moisture protection, newer windows installed in 2017, a complete electrical overhaul in 2021 with a new panel, circuits, switches and receptacles, upgraded plumbing with commercial heat tape, and a new hot water tank in 2021. Additional major updates include a full torch-on roof replacement in 2020, a new furnace in 2024 and central air conditioning installed in 2018. With extensive updates inside and out, this turn-key home offers comfort, style, functionality and peace of mind ready for you to simply move in and enjoy. (id:56537)

    Call (250)-864-7337 for showing information.
    Details
    Amenities Nearby : - Access : - Appliances Inc : -
    Community Features : - Features : One Balcony Structures : -
    Total Parking Spaces : 3 View : - Waterfront : -
    Zoning Type : -
    Building
    Architecture Style : - Bathrooms (Partial) : 0 Cooling : Central air conditioning
    Fire Protection : - Fireplace Fuel : - Fireplace Type : -
    Floor Space : - Flooring : Laminate Foundation Type : None
    Heating Fuel : - Heating Type : See remarks Roof Style : Unknown
    Roofing Material : Unknown Sewer : Municipal sewage system Utility Water : Municipal water
    Basement
    Type : - Development : - Features : -
    Land
    Landscape Features : -
    Rooms
    Level : Type : Dimensions :
    Main level 3pc Bathroom 8'6'' x 7'
    Bedroom 9'1'' x 11'4''
    Dining room 15'6'' x 7'5''
    Kitchen 11'7'' x 10'6''
    Laundry room 8'6'' x 5'6''
    Living room 17'7'' x 14'0''
    Primary Bedroom 11'6'' x 10'4''
    Data from sources believed reliable but should not be relied upon without verification. All measurements are approximate.MLS®, Multiple Listing Service®, and all related graphics are trademarks of The Canadian Real Estate Association. REALTOR®, REALTORS®, and all related graphics are trademarks of REALTOR® Canada Inc. a corporation owned by The Canadian Real Estate Association and the National Association of REALTORS® .Copyright © 2023 Don Rae REALTOR® Not intended to solicit properties currently under contract.