
|

|
| 1200 RANCHER CREEK Road Unit# 434B Osoyoos V0H1V6 |
|
| Price : $33,000 |
Listing ID : 10398376
|
1 
|
1 
|
| Property Type : Recreational |
Building Type : Apartment |
| Maintenance Fee : 207.01 |
Fee Paid : Monthly |
| Title : Leasehold/Leased Land |
Finished Area : 643 sqft |
| Built in : 2009 |
Total Parking Spaces : 1 |
|
|
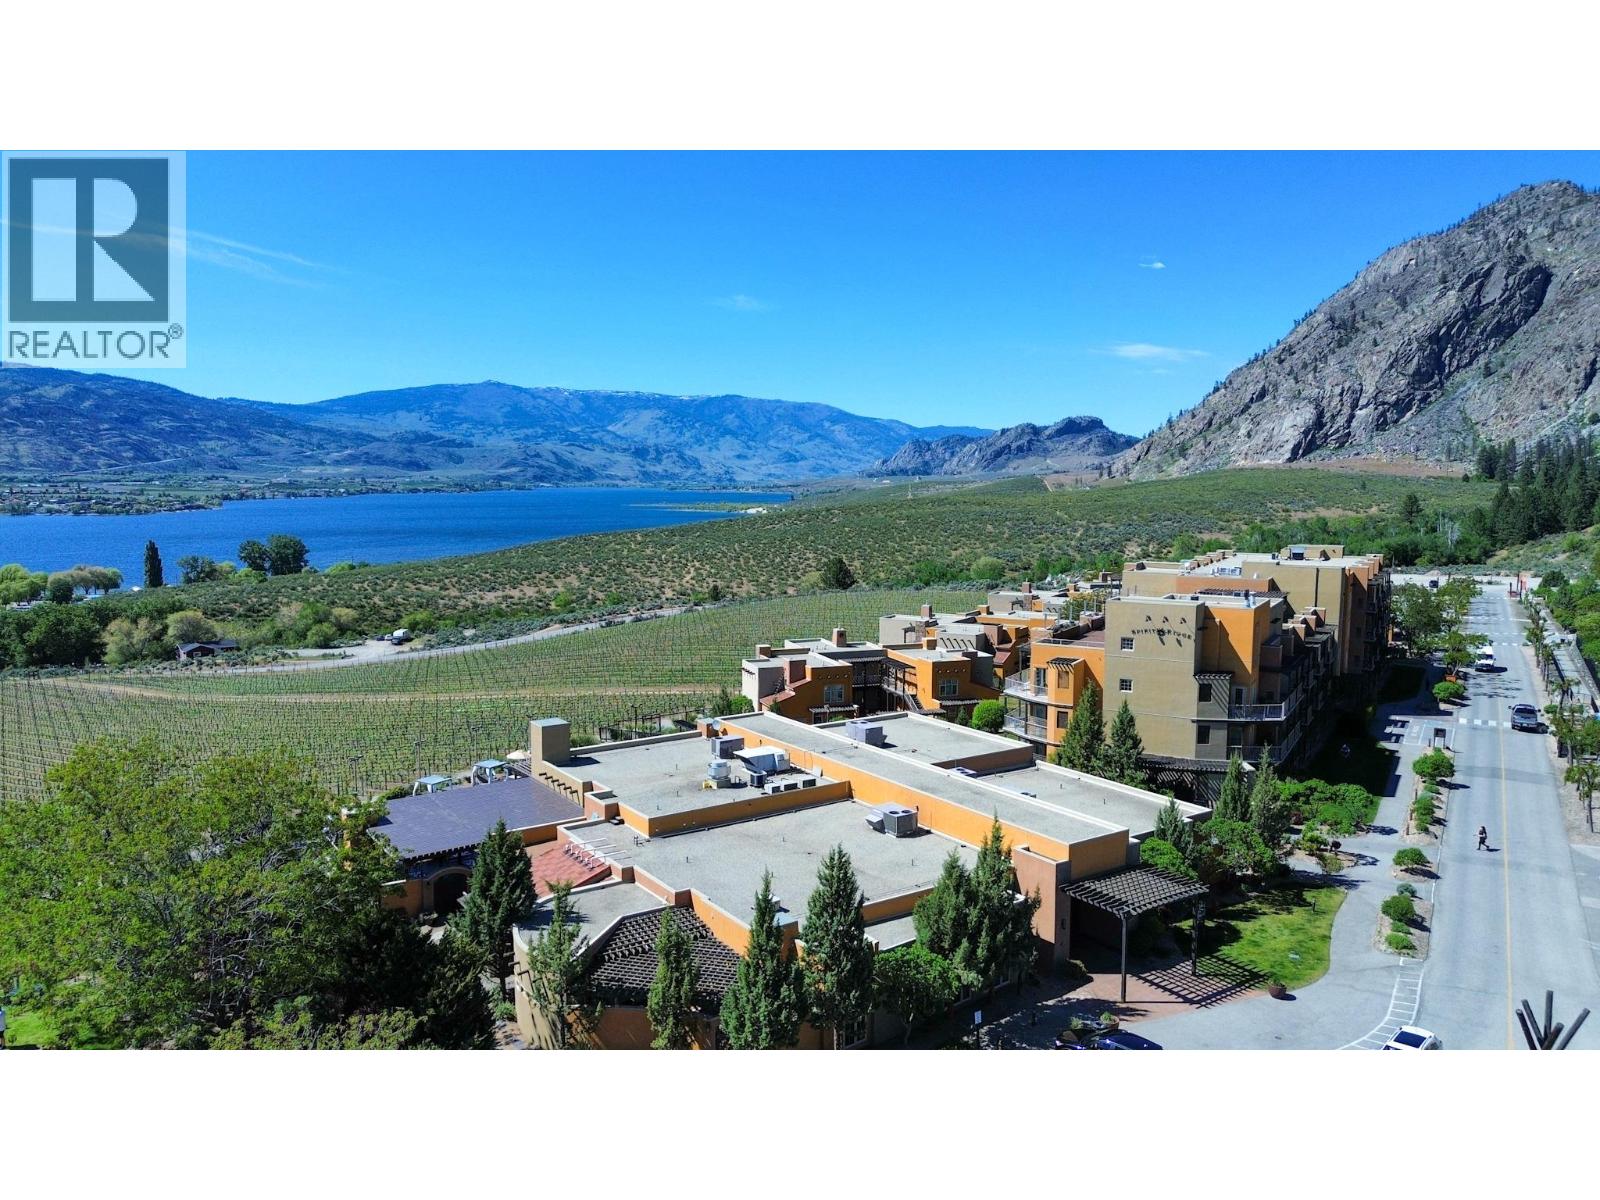
Quarter-share ownership of a fully furnished, top-floor 1-bedroom suite featuring 2 queen beds in the Lavender building at the prestigious Spirit Ridge Resort & Spa (The Unbound Collection by Hyatt). Enjoy bright morning sun and scenic mountain and golf course views from your private deck. The open-concept layout includes flat-screen TVs in both the bedroom and living room, stereo systems, and secure underground parking. Use the suite for your personal getaway or generate revenue by placing it in the resort rental pool. HOA fees cover all utilities, Wi-Fi, cable TV, and landline telephone. World-class resort amenities include 2 pools, 2 hot tubs, a waterslide, beach access, fitness center, steam room, 2 restaurants, bistro, winery, spa, cultural center, and walking trails. Property is a pre-paid Crown lease on native land with a Homeowners Association. Photos are not of the exact unit. HOA fees apply. (id:56537)
Call (250)-864-7337 for showing information. |
| Details |
| Amenities Nearby : Golf Nearby, Recreation |
Access : - |
Appliances Inc : Range, Refrigerator, Dishwasher, Dryer, Microwave, Washer |
| Community Features : Pets not Allowed |
Features : See remarks |
Structures : - |
| Total Parking Spaces : 1 |
View : Mountain view |
Waterfront : - |
| Zoning Type : - |
| Building |
| Architecture Style : - |
Bathrooms (Partial) : 0 |
Cooling : Central air conditioning |
| Fire Protection : - |
Fireplace Fuel : - |
Fireplace Type : - |
| Floor Space : - |
Flooring : - |
Foundation Type : - |
| Heating Fuel : - |
Heating Type : See remarks |
Roof Style : Unknown |
| Roofing Material : Unknown |
Sewer : Municipal sewage system |
Utility Water : Well |
| Basement |
| Type : - |
Development : - |
Features : - |
| Land |
| Landscape Features : Landscaped |
| Rooms |
| Level : |
Type : |
Dimensions : |
| Main level |
4pc Ensuite bath |
Measurements not available |
|
Dining room |
8'0'' x 6'0'' |
|
Kitchen |
8'0'' x 7'0'' |
|
Living room |
11'0'' x 9'0'' |
|
Primary Bedroom |
12'0'' x 8'0'' |
|
Data from sources believed reliable but should not be relied upon without verification. All measurements are
approximate.MLS®, Multiple Listing Service®, and all related graphics are trademarks of The Canadian Real Estate Association.
REALTOR®, REALTORS®, and all related graphics are trademarks of REALTOR® Canada Inc. a corporation owned by The Canadian Real Estate
Association and the National Association of REALTORS® .Copyright © 2023 Don Rae REALTOR® Not intended to solicit properties currently
under contract.
|