Don Rae Realtor


  • &address&
  • &address&
  • &address&
  • &address&
  • &address&
  • &address&
  • 2365 Stillingfleet Road Unit# 58 Kelowna V1W4X5

    Price : $975,000 Listing ID : 10398322
    Bedrooms Bathrooms
    Property Type : Single Family Building Type : House
    Title : Bare Land Condo/Strata Finished Area : 1562 sqft
    Built in : 2003 Total Parking Spaces : 4
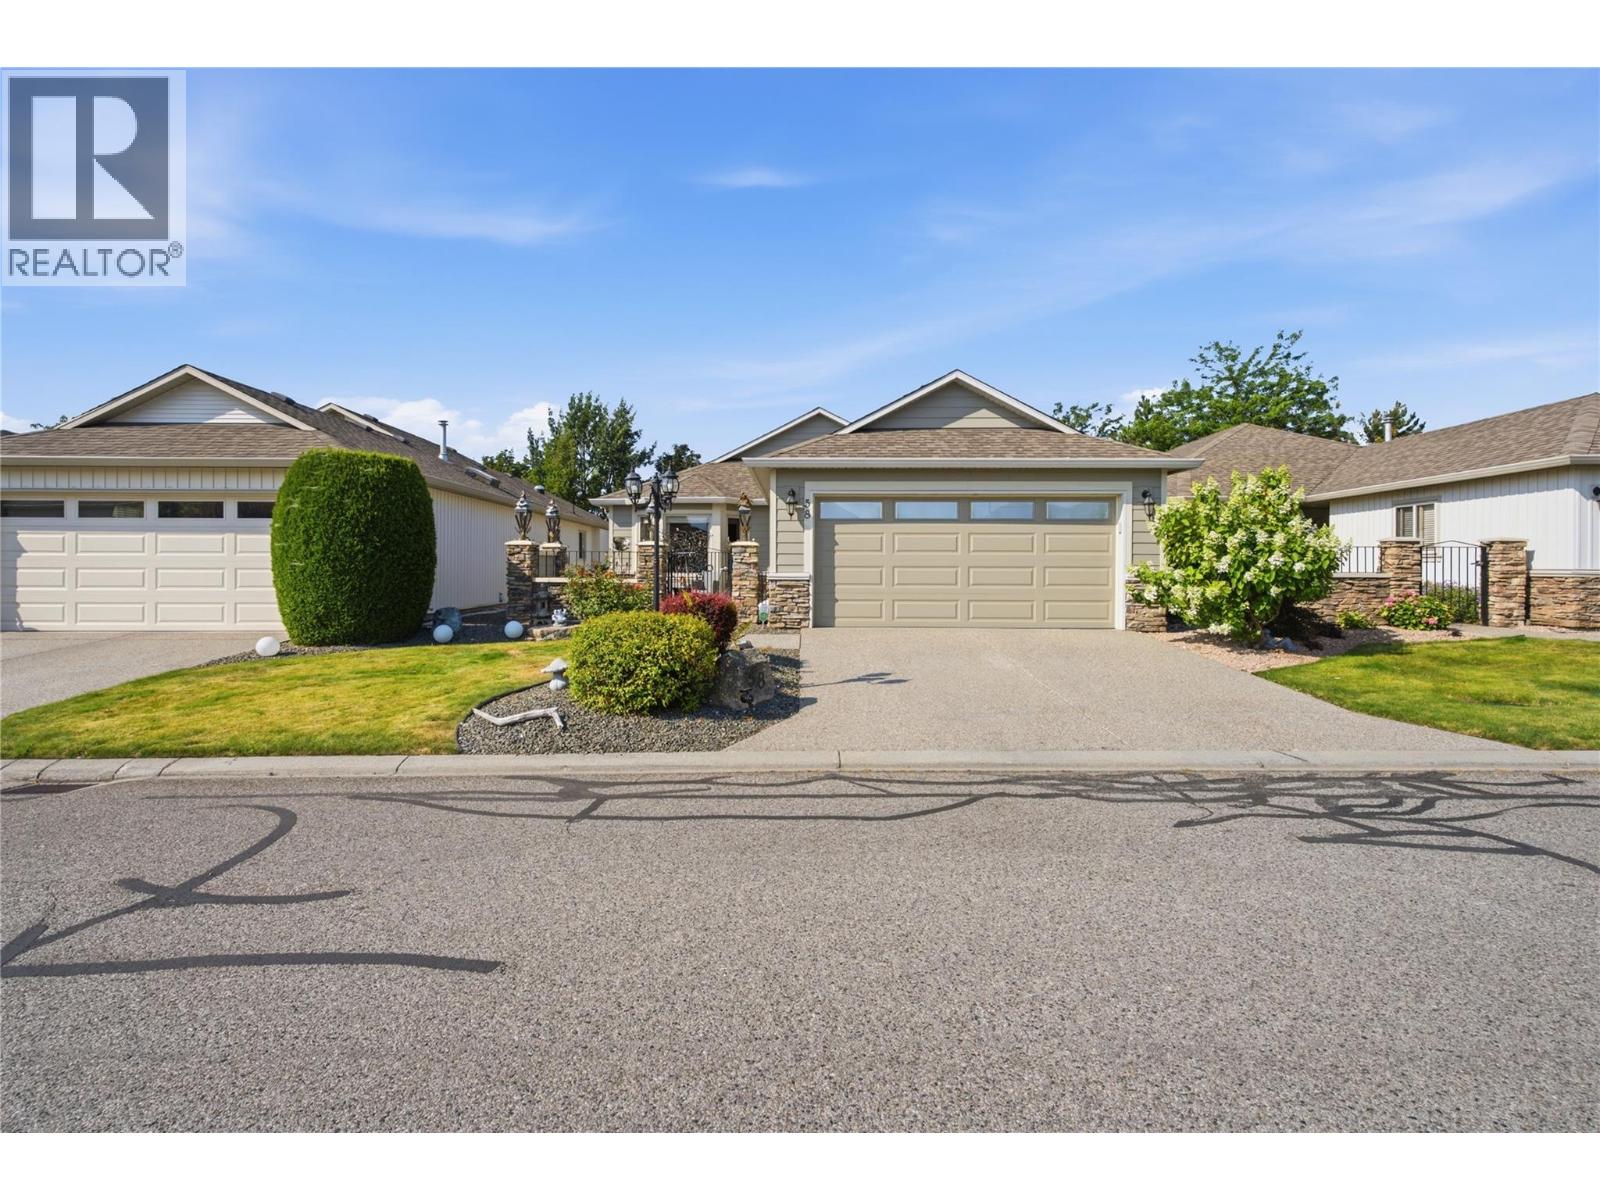
    Welcome to Balmoral, one of Kelowna’s most sought-after 55+ gated communities, where an exceptional central location meets easy, resort-style living. This beautifully updated 3-bedroom, 1,563 sq ft home backs directly onto the peaceful greenway, offering a private and tranquil setting that’s hard to beat. Inside, the work has already been done, with extensive updates including a furnace and AC approximately 4 years old, hot water tank approximately 3 years old, newer appliances, granite countertops, engineered hardwood and tile flooring, and beautifully renovated bathrooms. Outside, approximately 2-year-old siding and thoughtful stonework surrounding the home add both curb appeal and a more fire-conscious landscape. Just steps from your door, Balmoral’s impressive clubhouse features a pool, hot tub and fitness centre, along with a full calendar of events and activities that make this an incredibly active and welcoming community. Even better, lawn care is taken care of through the strata, leaving you more time to enjoy the lifestyle. Guisachan Village’s shops, cafes and everyday conveniences are an easy stroll away, while everything else Kelowna has to offer is just minutes from home. Secure, walkable, beautifully maintained and incredibly central, this is a standout opportunity in one of Kelowna’s most desirable 55+ communities. (id:56537)

    Call (250)-864-7337 for showing information.
    Details
    Amenities Nearby : - Access : - Appliances Inc : -
    Community Features : Seniors Oriented Features : - Structures : -
    Total Parking Spaces : 4 View : Mountain view Waterfront : -
    Zoning Type : -
    Building
    Architecture Style : Ranch Bathrooms (Partial) : 0 Cooling : Central air conditioning
    Fire Protection : - Fireplace Fuel : - Fireplace Type : -
    Floor Space : - Flooring : - Foundation Type : -
    Heating Fuel : - Heating Type : Forced air, See remarks Roof Style : -
    Roofing Material : - Sewer : Municipal sewage system Utility Water : Municipal water
    Basement
    Type : - Development : - Features : -
    Land
    Landscape Features : -
    Rooms
    Level : Type : Dimensions :
    Main level Bedroom 11'8'' x 9'5''
    Bedroom 13'11'' x 10'4''
    Dining room 18'3'' x 12'3''
    Foyer 6'2'' x 9'4''
    Full bathroom 7' x 10'7''
    Full ensuite bathroom 8'3'' x 8'9''
    Kitchen 14'3'' x 12'4''
    Laundry room 6' x 7'1''
    Living room 18'10'' x 16'9''
    Other 7'6'' x 8'9''
    Primary Bedroom 15'9'' x 11'11''
    Data from sources believed reliable but should not be relied upon without verification. All measurements are approximate.MLS®, Multiple Listing Service®, and all related graphics are trademarks of The Canadian Real Estate Association. REALTOR®, REALTORS®, and all related graphics are trademarks of REALTOR® Canada Inc. a corporation owned by The Canadian Real Estate Association and the National Association of REALTORS® .Copyright © 2023 Don Rae REALTOR® Not intended to solicit properties currently under contract.