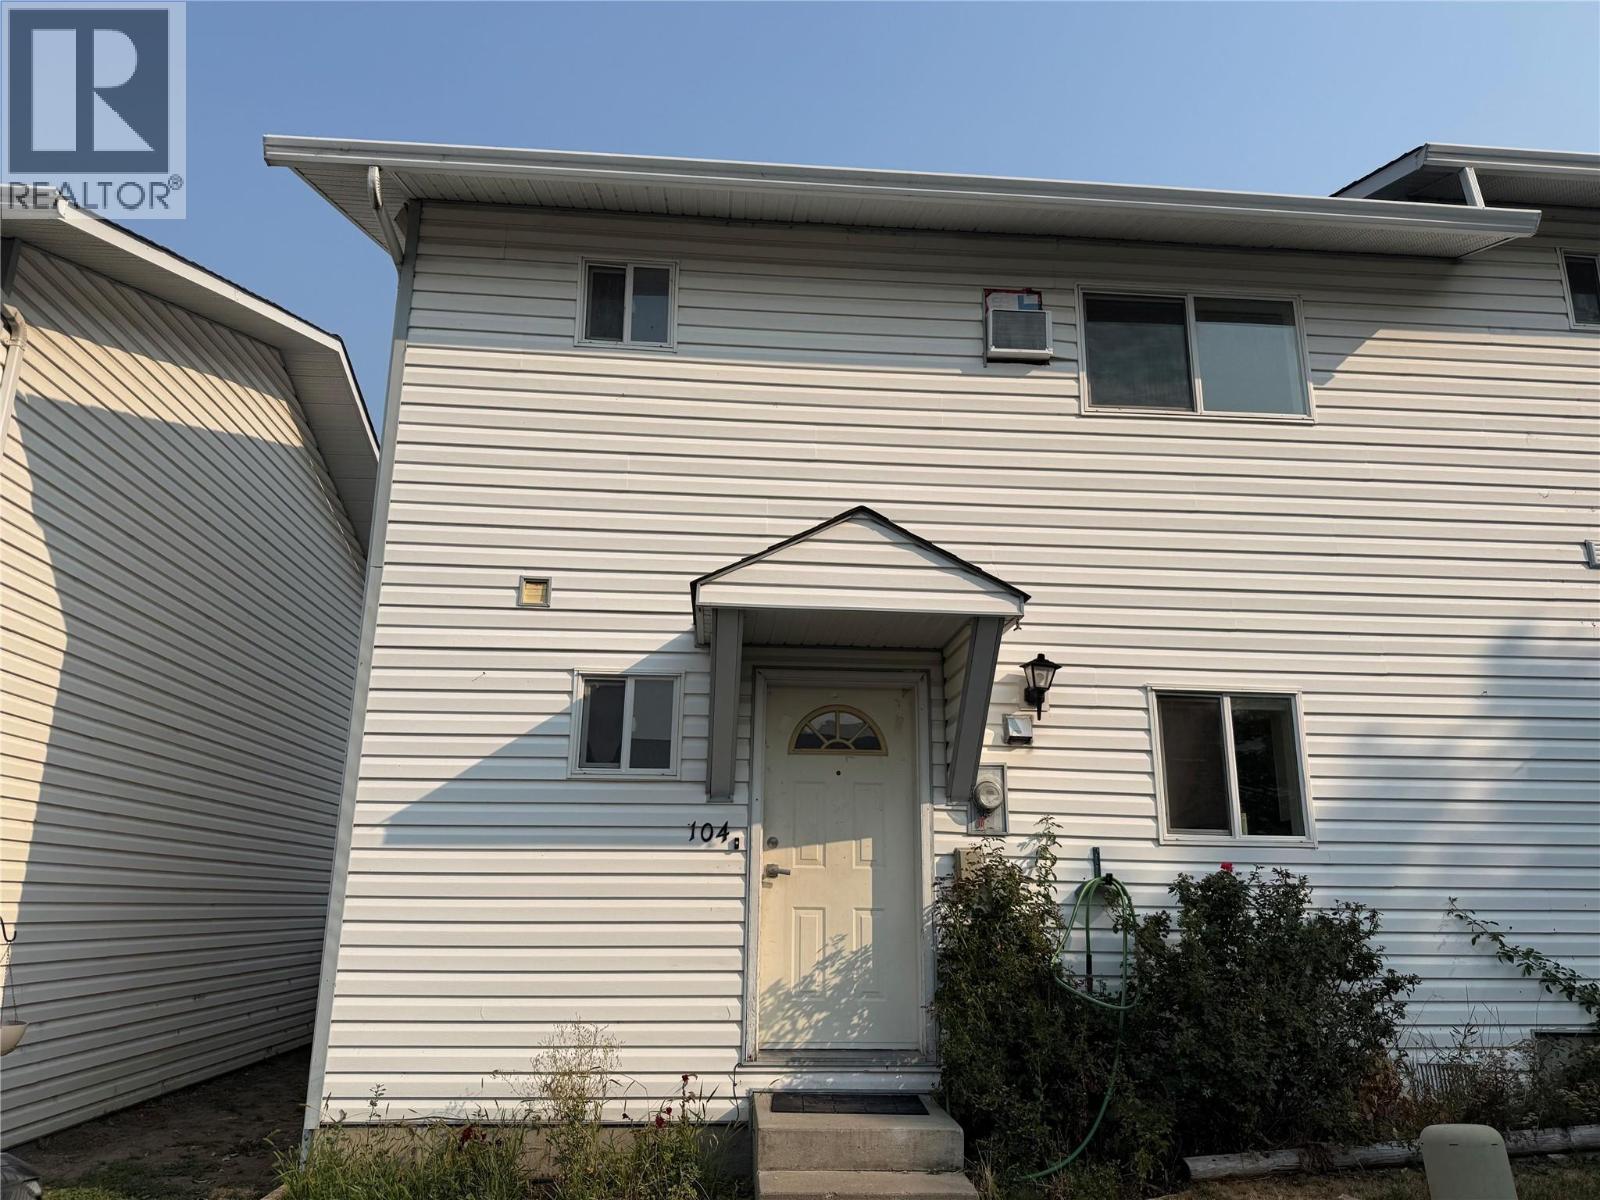
Welcome to easy, family-friendly living in this beautifully updated 3-bedroom, 2-bathroom corner townhome, ideally located close to shopping, schools, parks, and everyday amenities. Offering added privacy and natural light, this inviting home features a functional layout with plenty of space for the whole family. Inside, thoughtful updates create a fresh, modern feel, including new countertops, updated flooring, fresh paint, a stylish feature wall, and more. Three comfortable bedrooms provide flexibility for a growing family, guests, or a home office. Located in a pet-friendly complex with a low strata fee, this home also includes the convenience of two parking stalls, a great bonus for busy households. Whether you're a first-time buyer, growing family, or simply looking for a move-in-ready home in a convenient location, this townhome delivers an appealing combination of space, style, affordability, and value. A fantastic opportunity to put down roots and make this welcoming home your own! (id:56537)
Call (250)-864-7337 for showing information. |
| Details |
| Amenities Nearby : Park, Schools, Shopping |
Access : Easy access |
Appliances Inc : Range, Refrigerator, Dishwasher, Dryer, Washer |
| Community Features : Pets Allowed With Restrictions, Rentals Allowed |
Features : - |
Structures : - |
| Total Parking Spaces : 2 |
View : - |
Waterfront : - |
| Zoning Type : - |
| Building |
| Architecture Style : - |
Bathrooms (Partial) : 1 |
Cooling : Wall unit |
| Fire Protection : - |
Fireplace Fuel : - |
Fireplace Type : - |
| Floor Space : - |
Flooring : - |
Foundation Type : - |
| Heating Fuel : Electric |
Heating Type : Baseboard heaters |
Roof Style : Unknown |
| Roofing Material : Asphalt shingle |
Sewer : Municipal sewage system |
Utility Water : Municipal water |
| Basement |
| Type : Crawl space |
Development : - |
Features : - |
| Land |
| Landscape Features : - |
| Rooms |
| Level : |
Type : |
Dimensions : |
| Main level |
2pc Bathroom |
Measurements not available |
|
Dining room |
10'0'' x 6'0'' |
|
Kitchen |
12'0'' x 9'0'' |
|
Living room |
10'0'' x 21'0'' |
| Second level |
4pc Bathroom |
Measurements not available |
|
Bedroom |
11'0'' x 9'0'' |
|
Bedroom |
12'0'' x 9'0'' |
|
Primary Bedroom |
12'0'' x 11'0'' |
|