
|

|
| 2 Chicken Alley Princeton V0X1W0 |
|
| Price : $185,000 |
Listing ID : 10398406
|
2 
|
1 
|
| Property Type : Single Family |
Building Type : House |
| Title : Leasehold |
Finished Area : 1260 sqft |
| Built in : 2023 |
Total Parking Spaces : - |
|
|
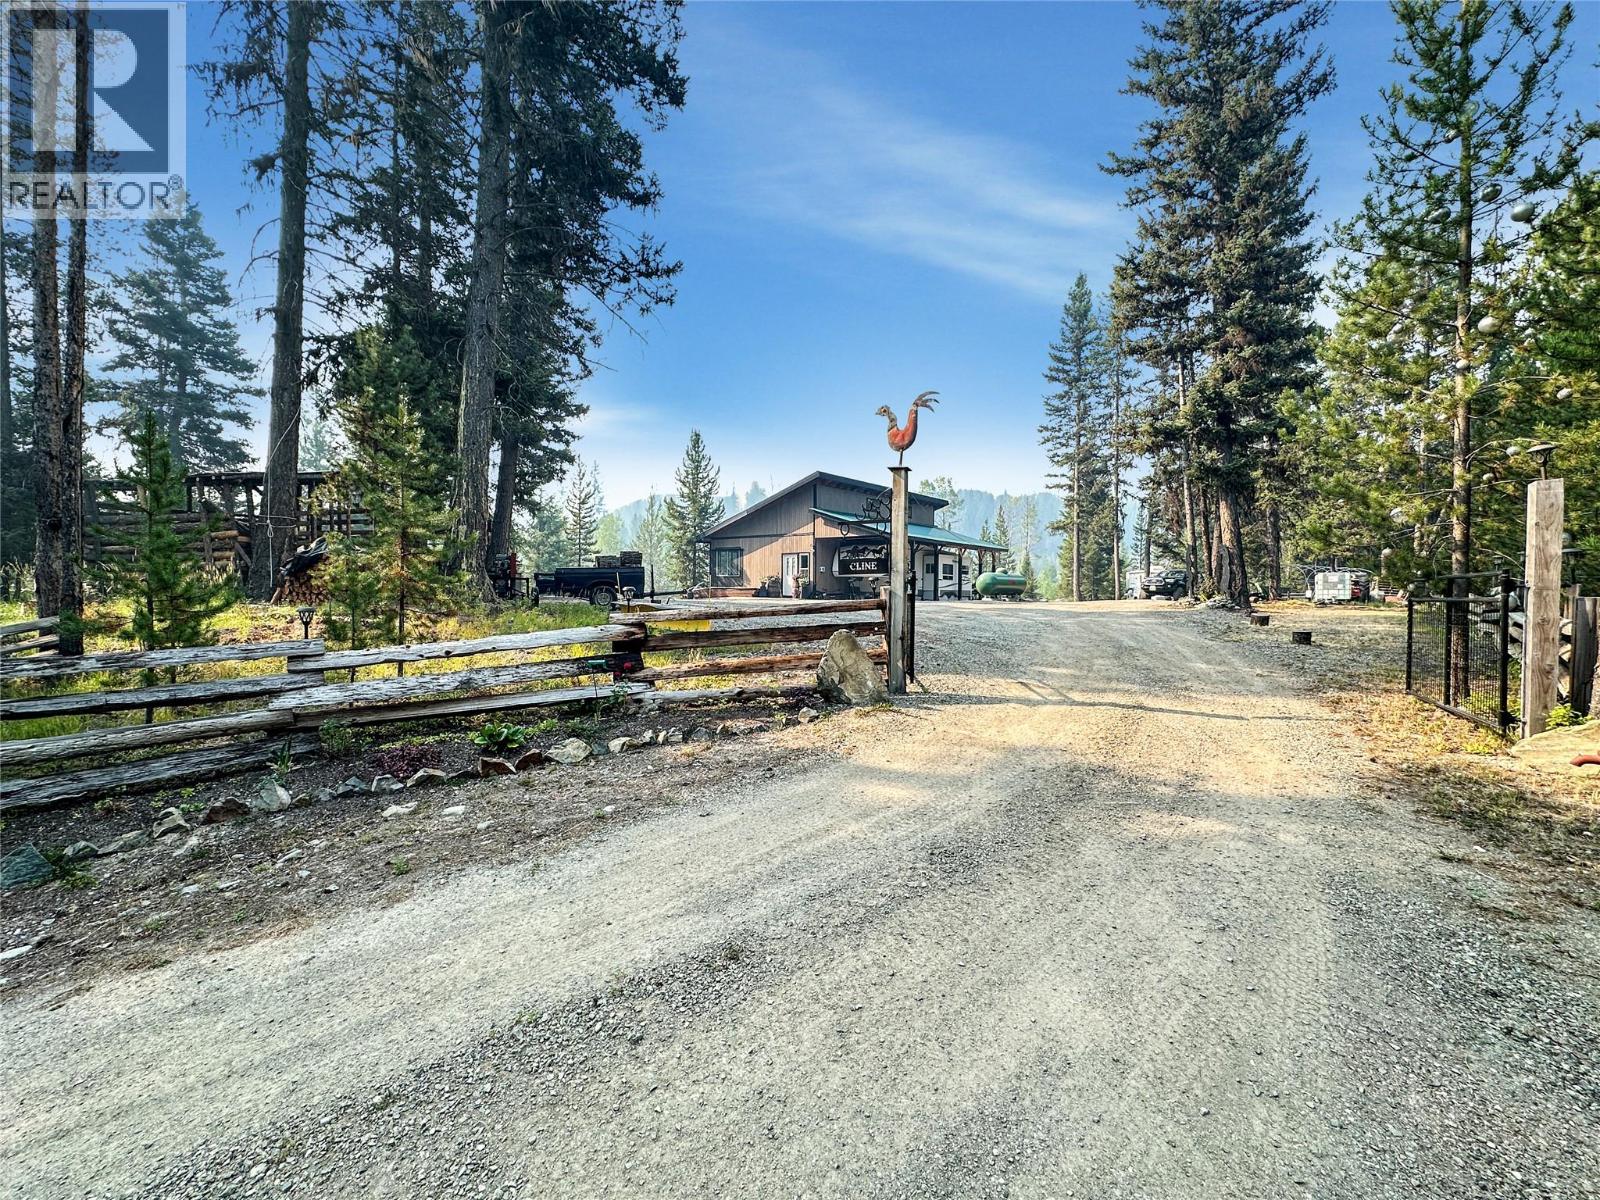
Affordable yearly lease opportunity at Kennedy Lake! Own your own little piece of off-grid paradise without the cost of a traditional property. This turnkey recreational setup is ready to enjoy today and comes with the RV, outbuildings and everything you need to get started. The setup also offers the potential to live here, making it a great option for someone looking for a simple off-grid lifestyle or a recreational escape. Enjoy camping, fishing, hunting and the outdoors right from your doorstep. Located approximately 20 minutes from Princeton and 40 minutes from Manning Park, this is an affordable opportunity to secure your own chunk of paradise and start enjoying it right away. (id:56537)
Call (250)-864-7337 for showing information. |
| Details |
| Amenities Nearby : Recreation, Ski area |
Access : - |
Appliances Inc : Range, Refrigerator, Freezer, Washer & Dryer, Oven - Built-In |
| Community Features : Rural Setting, Pets Allowed |
Features : Private setting, Treed |
Structures : - |
| Total Parking Spaces : - |
View : Mountain view |
Waterfront : - |
| Zoning Type : - |
| Building |
| Architecture Style : Other |
Bathrooms (Partial) : 0 |
Cooling : - |
| Fire Protection : - |
Fireplace Fuel : Wood |
Fireplace Type : Conventional |
| Floor Space : - |
Flooring : - |
Foundation Type : - |
| Heating Fuel : Electric, Wood |
Heating Type : Stove |
Roof Style : Unknown |
| Roofing Material : Metal |
Sewer : Septic tank |
Utility Water : Cistern |
| Basement |
| Type : - |
Development : - |
Features : - |
| Land |
| Landscape Features : - |
| Rooms |
| Level : |
Type : |
Dimensions : |
| Main level |
Bedroom |
7'11'' x 6'5'' |
|
Full bathroom |
7'11'' x 6'8'' |
|
Kitchen |
11'3'' x 9'1'' |
|
Living room |
23'3'' x 15'8'' |
|
Primary Bedroom |
12'6'' x 9'1'' |
|
Data from sources believed reliable but should not be relied upon without verification. All measurements are
approximate.MLS®, Multiple Listing Service®, and all related graphics are trademarks of The Canadian Real Estate Association.
REALTOR®, REALTORS®, and all related graphics are trademarks of REALTOR® Canada Inc. a corporation owned by The Canadian Real Estate
Association and the National Association of REALTORS® .Copyright © 2023 Don Rae REALTOR® Not intended to solicit properties currently
under contract.
|