
|

|
| 1488 Bertram Street Unit# 3301 Kelowna V1Y6P2 |
|
| Price : $879,000 |
Listing ID : 10397254
|
2 
|
2 
|
| Property Type : Single Family |
Building Type : Apartment |
| Maintenance Fee : 529.51 |
Fee Paid : Monthly |
| Title : Strata |
Finished Area : 888 sqft |
| Built in : 2024 |
Total Parking Spaces : 1 |
|
|
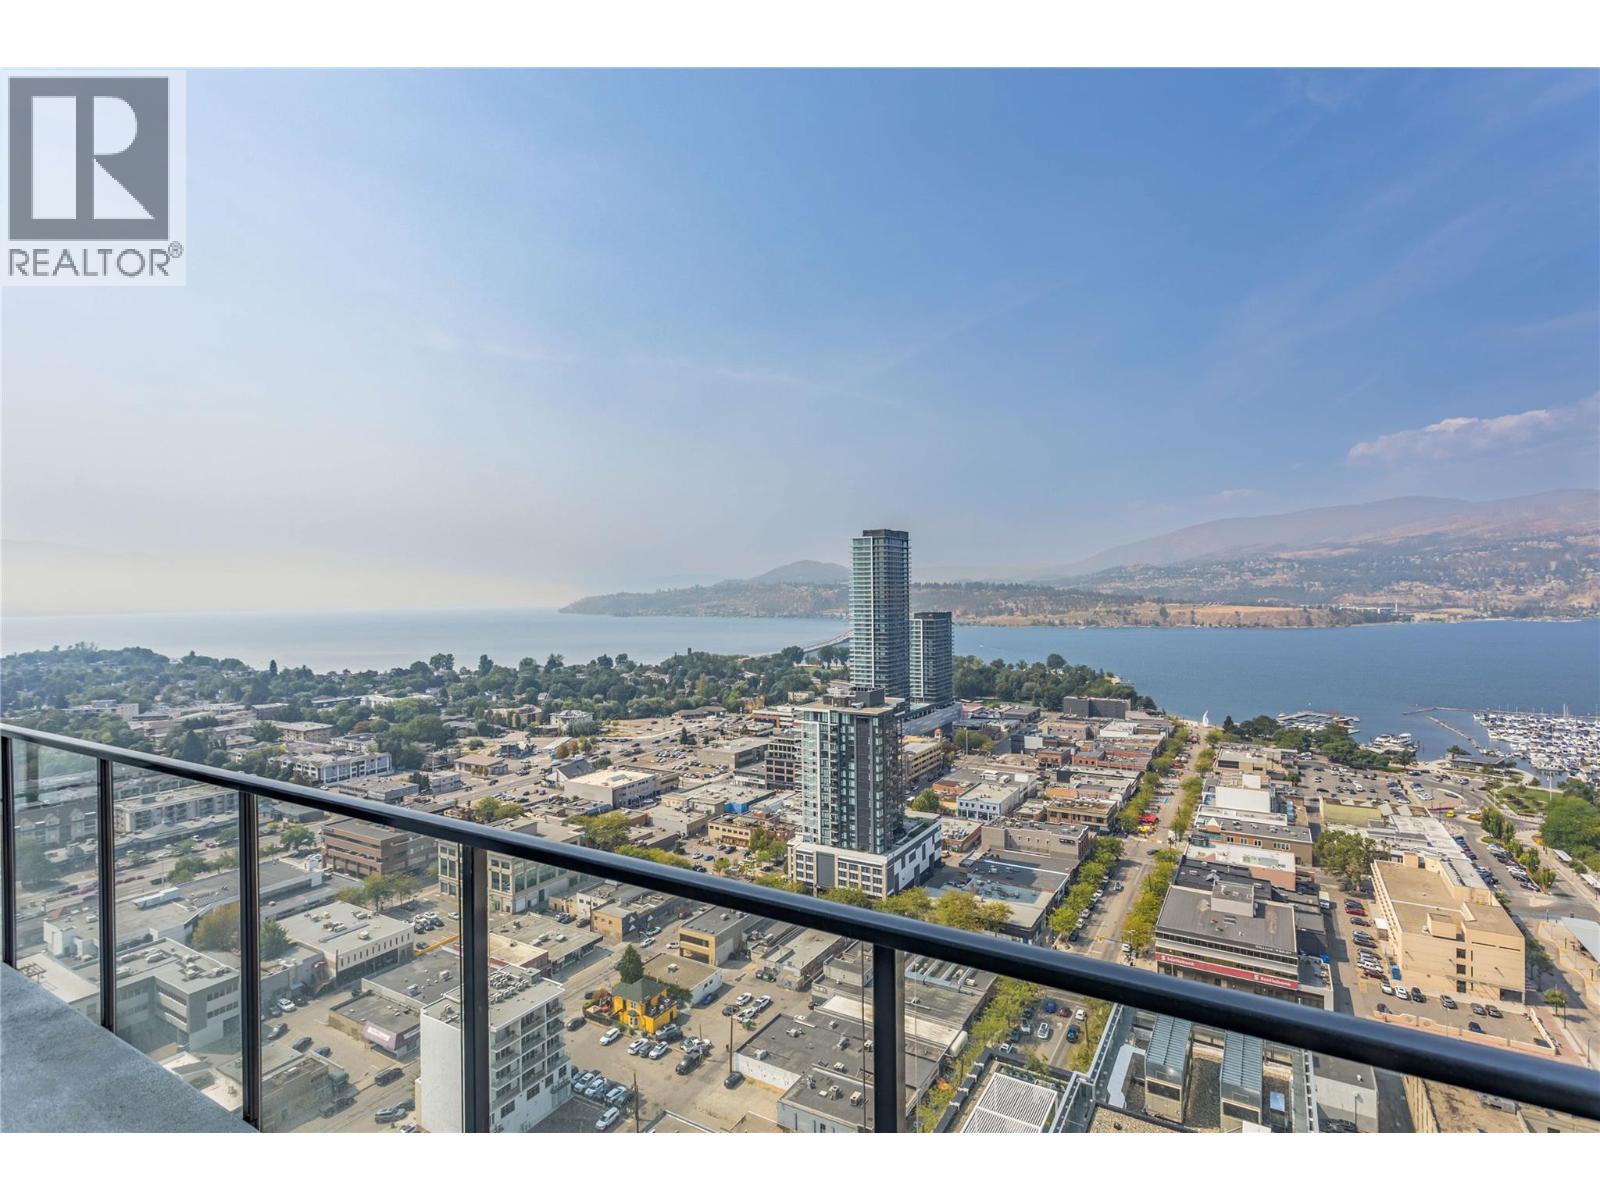
West-Facing Penthouse at The Bertram – Views & Lifestyle! Make this extraordinary 33rd-floor penthouse your own. Positioned right below the building’s amenity level, this west-facing residence delivers breathtaking sunset views over Lake Okanagan and the perfect blend of elevated living and investment potential. The open-concept, split 2-bedroom, 2-bathroom layout offers a bright, modern space plus a spacious 196 sq. ft. outdoor patio — ideal for morning coffee, evening entertaining or simply soaking in the lake and city views. Vinyl plank flooring runs throughout, creating a clean, contemporary canvas ready for your personal style. Whether you are looking for a primary residence or a high-performing investment, this home checks every box. As a strong Airbnb opportunity, it benefits from an unbeatable downtown Kelowna location: steps to top restaurants, shopping, the beach, a stone’s throw from Knox Mountain hiking trails and just 15 minutes from Kelowna International Airport.Included: Enjoy the full range of premium building amenities *Bike storage and wash station *Fitness centre *Bocce court *Community garden *Lounge with BBQ area *Dedicated co-working space *Pet-friendly living with outdoor dog run, relief area and pet wash facility Unwind on the 34th floor in the spectacular 180-degree view sky pool and spa-inspired hot tub, or host friends in the elegant kitchen and dining lounge. This is your chance to own a rare west-facing Penthouse with unmatched views, downtown convenience and excellent income potential. Make it yours! GST has been paid. (id:56537)
Call (250)-864-7337 for showing information. |
| Details |
| Amenities Nearby : Public Transit, Park, Recreation, Schools, Shopping |
Access : - |
Appliances Inc : Refrigerator, Dishwasher, Dryer, Cooktop - Electric, Microwave, Oven, Washer & Dryer |
| Community Features : Family Oriented, Recreational Facilities |
Features : Central island, Balcony |
Structures : Clubhouse |
| Total Parking Spaces : 1 |
View : Unknown, City view, Lake view, Mountain view, Valley view, View of water, View (panoramic) |
Waterfront : - |
| Zoning Type : - |
| Building |
| Architecture Style : - |
Bathrooms (Partial) : 0 |
Cooling : Heat Pump |
| Fire Protection : Sprinkler System-Fire, Controlled entry, Smoke Detector Only |
Fireplace Fuel : - |
Fireplace Type : - |
| Floor Space : - |
Flooring : Tile, Vinyl |
Foundation Type : - |
| Heating Fuel : - |
Heating Type : Forced air, Heat Pump |
Roof Style : - |
| Roofing Material : - |
Sewer : Municipal sewage system |
Utility Water : Municipal water |
| Basement |
| Type : - |
Development : - |
Features : - |
| Land |
| Landscape Features : Landscaped |
| Rooms |
| Level : |
Type : |
Dimensions : |
| Main level |
4pc Bathroom |
Measurements not available |
|
4pc Ensuite bath |
Measurements not available |
|
Bedroom |
11' x 8' |
|
Dining room |
16' x 8' |
|
Kitchen |
16' x 10' |
|
Living room |
12' x 18' |
|
Primary Bedroom |
16' x 10' |
|
Data from sources believed reliable but should not be relied upon without verification. All measurements are
approximate.MLS®, Multiple Listing Service®, and all related graphics are trademarks of The Canadian Real Estate Association.
REALTOR®, REALTORS®, and all related graphics are trademarks of REALTOR® Canada Inc. a corporation owned by The Canadian Real Estate
Association and the National Association of REALTORS® .Copyright © 2023 Don Rae REALTOR® Not intended to solicit properties currently
under contract.
|