
|

|
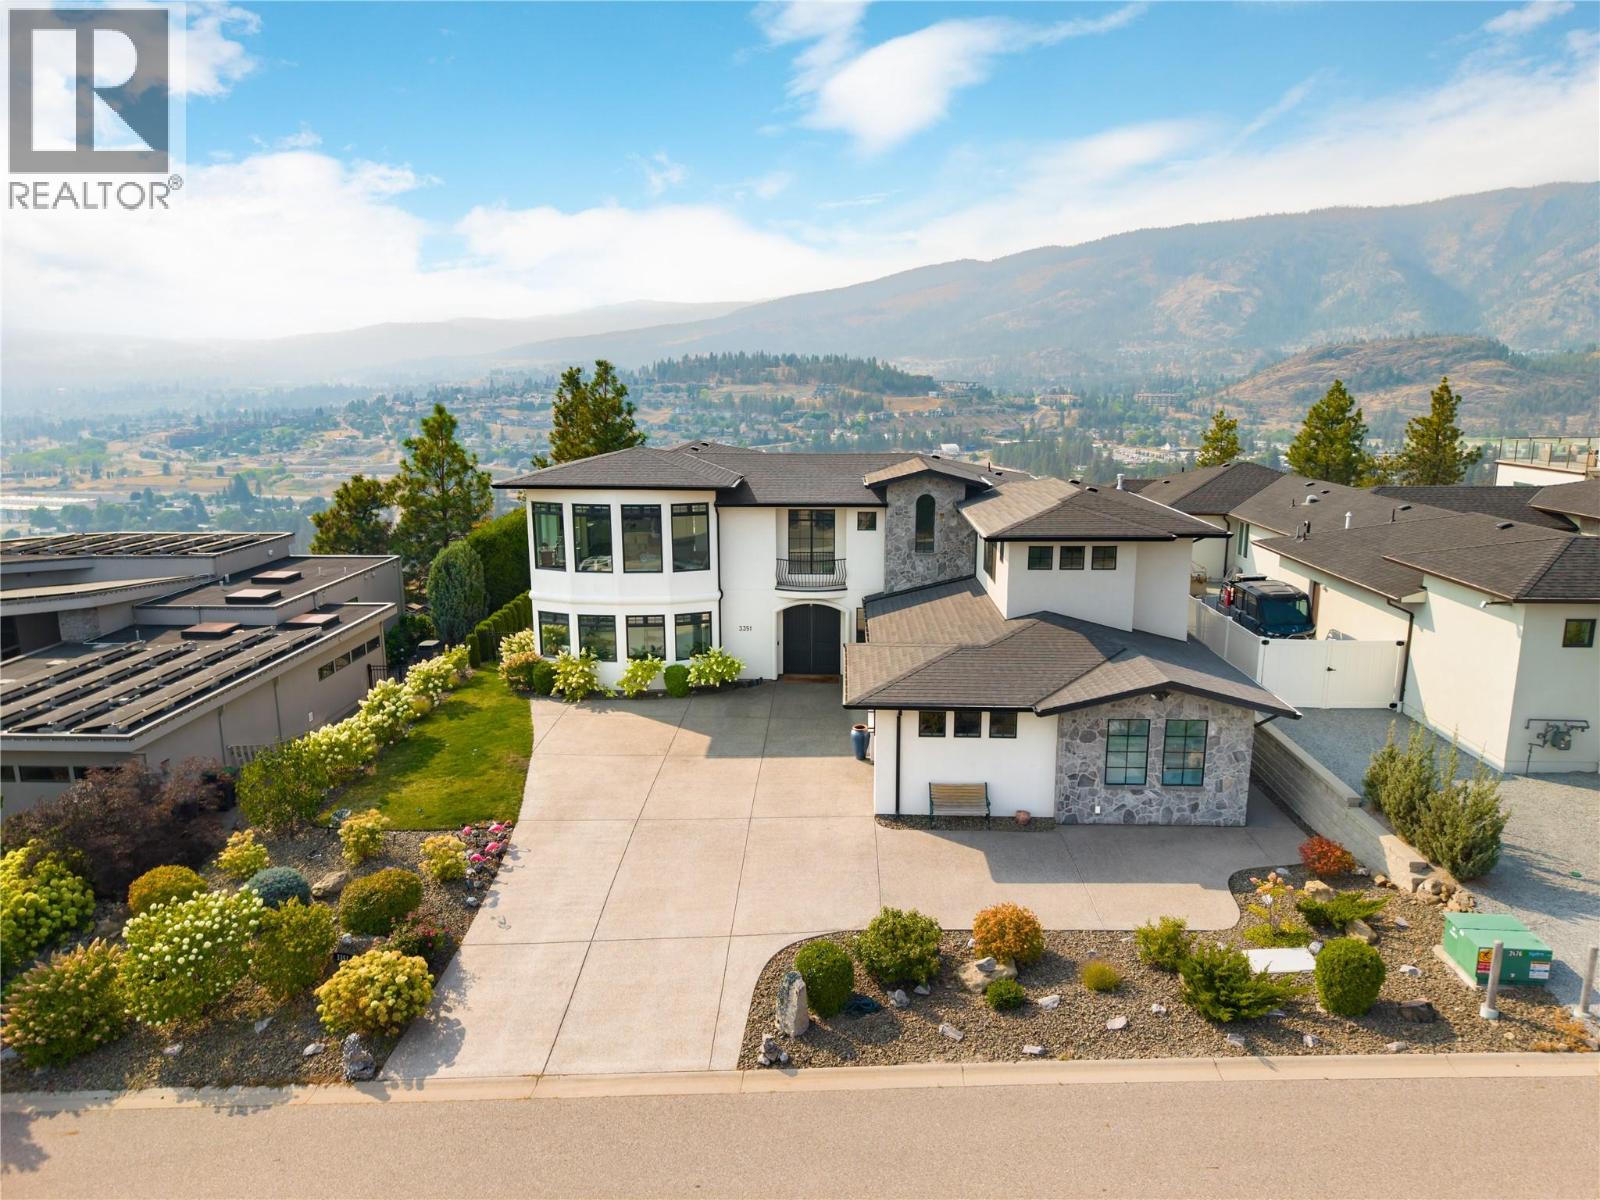
| 3351 Vineyard View Drive West Kelowna V4T3M3 |
|
| Price : $2,250,000 |
Listing ID : 10397173
|
5 
|
4 
|
| Property Type : Single Family |
Building Type : House |
| Title : Freehold |
Finished Area : 3880 sqft |
| Built in : 2017 |
Total Parking Spaces : 9 |
|
|
Refined, private & surrounded by the beauty of the Okanagan, this exceptional residence offers an elevated lifestyle in coveted Vineyard Estates. Beautifully manicured grounds create an impressive arrival before a grand entry introduces soaring spaces, refined finishes & extraordinary lake views. At the heart of the home, the expansive kitchen was created for serious entertaining with a Wolf 5-burner gas range, custom hood vent, Electrolux Professional double refrigerator, oversized proportions & a generous butler’s pantry. The dining room flows effortlessly onto the covered view patio, where built-in speakers and a breathtaking backdrop set the stage for long dinners, celebrations & unforgettable Okanagan evenings. Occupying an entire private wing, the primary suite is a sanctuary unto itself. Wake to lake views from bed before retreating to the luxurious ensuite & substantial walk-in closet. A second bedroom completes the upper level, while an elevator provides seamless access between floors. The lower level continues the home's impressive scale with three additional bedrooms, an office/den, family room with gas fireplace & a private studio suite with its own full bathroom. Outside, the property transforms into a secluded resort-like retreat. A heated saltwater pool is framed by stunning grounds, while the expansive covered patio features built-in speakers & a dedicated outdoor kitchenette with sink and cabinetry. Manicured lawn, a fully fenced yard & space for children and pets make this an outdoor setting as functional as it is beautiful. A triple garage, extensive driveway parking with room for an RV, alarm system & two gas fireplaces complete a residence where luxury, privacy & the quintessential Okanagan lifestyle come together beautifully—surrounded by celebrated wineries, lake views & one of West Kelowna's most prestigious settings. (id:56537)
Call (250)-864-7337 for showing information. |
| Details |
| Amenities Nearby : Public Transit, Park, Recreation, Schools, Shopping |
Access : Easy access |
Appliances Inc : - |
| Community Features : Family Oriented |
Features : Private setting, Central island, Balcony |
Structures : - |
| Total Parking Spaces : 9 |
View : City view, Lake view, Mountain view, Valley view, View (panoramic) |
Waterfront : - |
| Zoning Type : - |
| Building |
| Architecture Style : - |
Bathrooms (Partial) : 0 |
Cooling : Central air conditioning |
| Fire Protection : Controlled entry, Security system |
Fireplace Fuel : Gas |
Fireplace Type : Unknown |
| Floor Space : - |
Flooring : - |
Foundation Type : - |
| Heating Fuel : - |
Heating Type : Forced air, See remarks |
Roof Style : Unknown |
| Roofing Material : Vinyl Shingles |
Sewer : Municipal sewage system |
Utility Water : Municipal water |
| Basement |
| Type : Full |
Development : - |
Features : - |
| Land |
| Landscape Features : Landscaped, Underground sprinkler |
| Rooms |
| Level : |
Type : |
Dimensions : |
| Additional Accommodation |
Full bathroom |
9'5'' x 4'11'' |
|
Living room |
15'11'' x 12'10'' |
| Lower level |
Bedroom |
11'11'' x 14'0'' |
|
Bedroom |
11'9'' x 12'4'' |
|
Bedroom |
13'11'' x 11'7'' |
|
Den |
17'11'' x 9'3'' |
|
Family room |
16'5'' x 13'5'' |
|
Foyer |
11'8'' x 9'3'' |
|
Full bathroom |
5'4'' x 13'7'' |
|
Laundry room |
5'8'' x 7'0'' |
| Main level |
Bedroom |
14'6'' x 10'11'' |
|
Dining room |
13'4'' x 13'11'' |
|
Full bathroom |
8'5'' x 8'10'' |
|
Full ensuite bathroom |
11'0'' x 11'9'' |
|
Kitchen |
18'11'' x 13'11'' |
|
Living room |
18'0'' x 22'0'' |
|
Primary Bedroom |
13'11'' x 16'11'' |
|
Data from sources believed reliable but should not be relied upon without verification. All measurements are
approximate.MLS®, Multiple Listing Service®, and all related graphics are trademarks of The Canadian Real Estate Association.
REALTOR®, REALTORS®, and all related graphics are trademarks of REALTOR® Canada Inc. a corporation owned by The Canadian Real Estate
Association and the National Association of REALTORS® .Copyright © 2023 Don Rae REALTOR® Not intended to solicit properties currently
under contract.
|