
|

|
| 582 Mt. Ida Drive Coldstream V1B4A8 |
|
| Price : $1,099,000 |
Listing ID : 10398192
|
5 
|
3 
|
| Property Type : Single Family |
Building Type : House |
| Title : Freehold |
Finished Area : 2925 sqft |
| Built in : 2008 |
Total Parking Spaces : 8 |
|
|
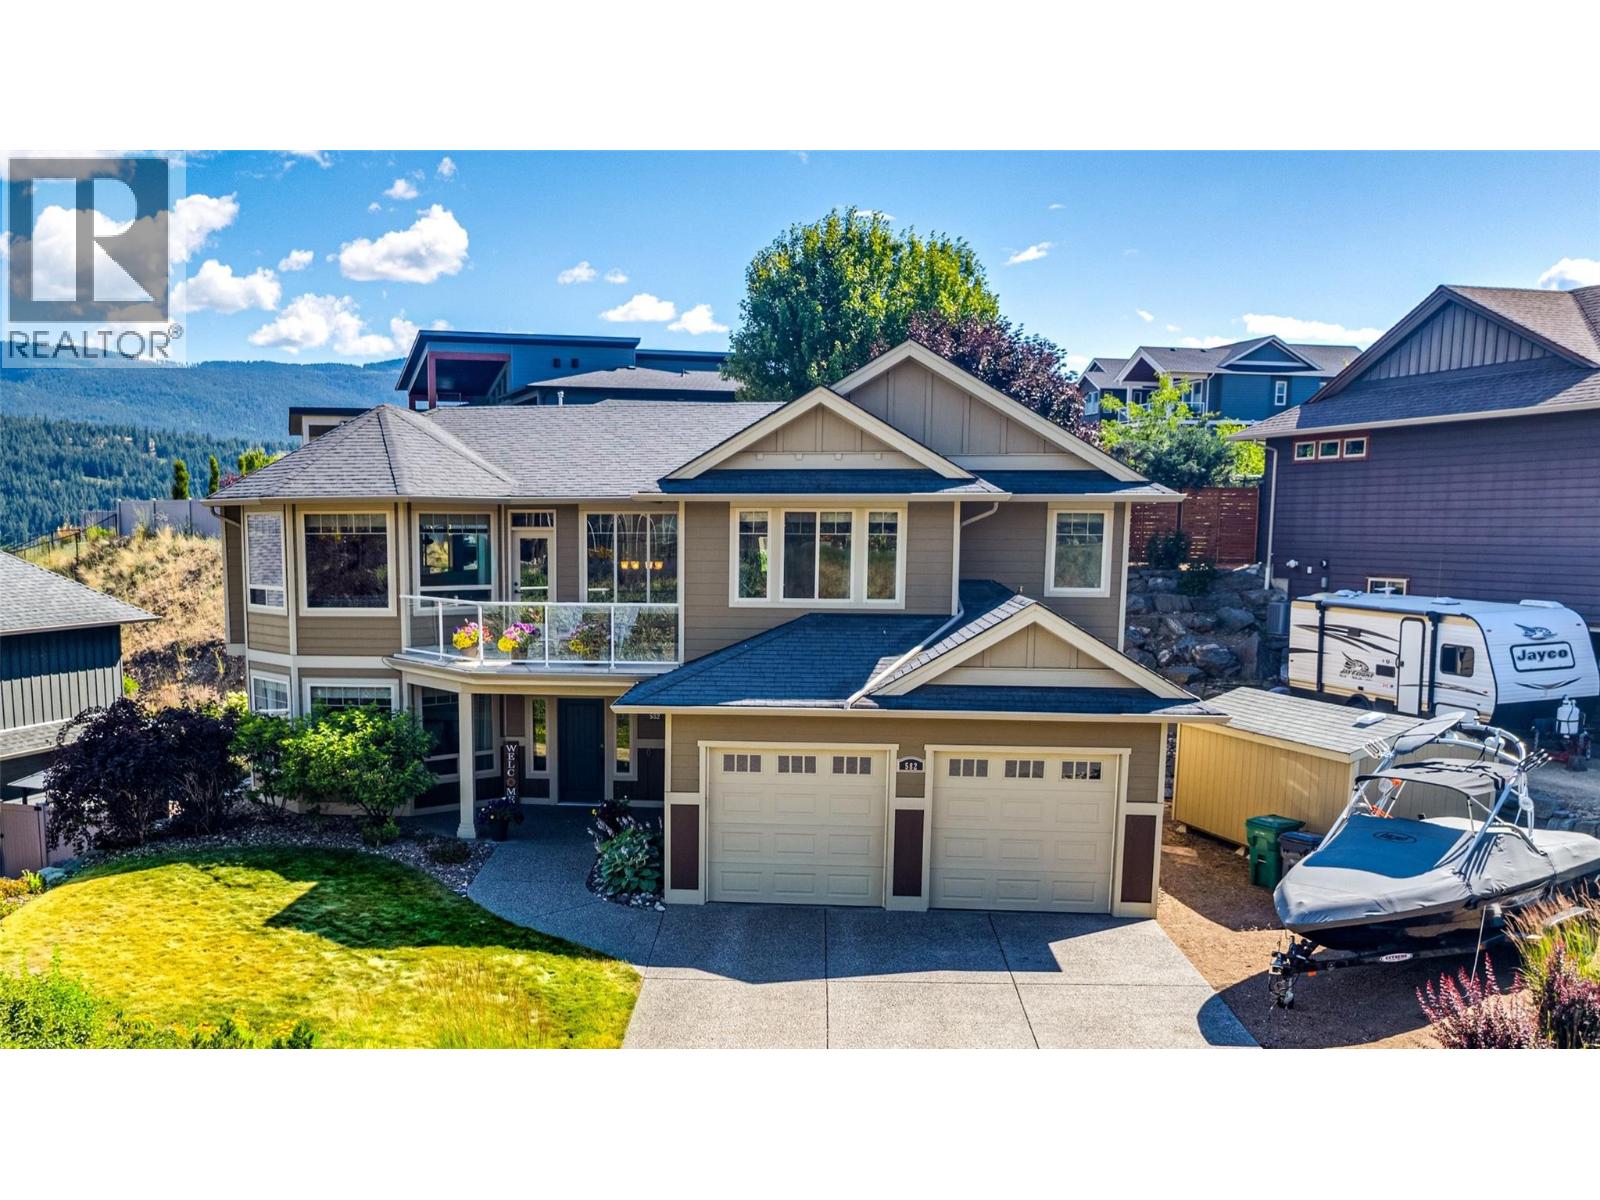
Welcome to this beautifully designed 5-bedroom, 3-bathroom home on sought-after Middleton Mountain in Coldstream. Offering 2,925 sq. ft. of thoughtfully planned living space, this home combines generous room sizes, excellent functionality and plenty of space for the whole family. The bright, open-concept main floor features a spacious living room, dining area and well-appointed kitchen with a large island and plenty of workspace. Large windows fill the home with natural light, while the generous balcony is the perfect place to enjoy your morning coffee or relax at the end of the day. Three bedrooms are located on the main level, including a spacious primary suite with walk-in closet and private ensuite, plus an additional full bathroom. The lower level adds excellent versatility with two additional bedrooms, a full bathroom, laundry room, large rec room, and utility space—ideal for a growing family, guests, home offices or hobby rooms. Outside, an impressive 716 sq. ft. patio provides plenty of space for outdoor dining, entertaining and relaxing. The beautifully maintained front yard offers great curb appeal, while the 575 sq. ft. attached double garage and detached 194 sq. ft. tool shed provide excellent parking, storage and workspace. Plus there's RV / boat parking. Conveniently located close to schools, recreation, Kalamalka Lake and the amenities of both Coldstream and Vernon, this is a spacious, functional home in one of Coldstream’s most desirable neighbourhoods. (id:56537)
Call (250)-864-7337 for showing information. |
| Details |
| Amenities Nearby : - |
Access : - |
Appliances Inc : Refrigerator, Dishwasher, Dryer, Microwave, Oven, Washer |
| Community Features : Pets Allowed, Pets Allowed With Restrictions, Rentals Allowed |
Features : Central island, Balcony |
Structures : - |
| Total Parking Spaces : 8 |
View : Mountain view |
Waterfront : - |
| Zoning Type : - |
| Building |
| Architecture Style : - |
Bathrooms (Partial) : 0 |
Cooling : Central air conditioning |
| Fire Protection : - |
Fireplace Fuel : Gas |
Fireplace Type : Unknown |
| Floor Space : - |
Flooring : Mixed Flooring |
Foundation Type : - |
| Heating Fuel : - |
Heating Type : Forced air, See remarks |
Roof Style : Unknown |
| Roofing Material : Asphalt shingle |
Sewer : Municipal sewage system |
Utility Water : Municipal water |
| Basement |
| Type : - |
Development : - |
Features : - |
| Land |
| Landscape Features : - |
| Rooms |
| Level : |
Type : |
Dimensions : |
| Basement |
Bedroom |
15' x 13'8'' |
|
Bedroom |
17'0'' x 17' |
|
Foyer |
11'8'' x 8'0'' |
|
Full bathroom |
9'10'' x 5'7'' |
|
Laundry room |
9'10'' x 7'2'' |
|
Other |
16'2'' x 10'1'' |
|
Other |
20'1'' x 13'1'' |
|
Other |
22'8'' x 26'4'' |
|
Recreation room |
16'5'' x 15'5'' |
|
Utility room |
9'10'' x 6'4'' |
| Main level |
Bedroom |
10'9'' x 10'5'' |
|
Bedroom |
11'1'' x 10'5'' |
|
Dining room |
10'7'' x 9'5'' |
|
Full bathroom |
10'9'' x 5'2'' |
|
Full ensuite bathroom |
8'10'' x 11'3'' |
|
Kitchen |
13'3'' x 10'5'' |
|
Living room |
20'6'' x 21'10'' |
|
Other |
10'9'' x 5'5'' |
|
Other |
15'9'' x 10'11'' |
|
Primary Bedroom |
19' x 13'3'' |
|
Data from sources believed reliable but should not be relied upon without verification. All measurements are
approximate.MLS®, Multiple Listing Service®, and all related graphics are trademarks of The Canadian Real Estate Association.
REALTOR®, REALTORS®, and all related graphics are trademarks of REALTOR® Canada Inc. a corporation owned by The Canadian Real Estate
Association and the National Association of REALTORS® .Copyright © 2023 Don Rae REALTOR® Not intended to solicit properties currently
under contract.
|