
|

|
| 1451 Rose Meadow Drive Unit# 6 West Kelowna V1Z4A4 |
|
| Price : $719,900 |
Listing ID : 10398167
|
3 
|
3 
|
| Property Type : Single Family |
Building Type : Row / Townhouse |
| Maintenance Fee : 328.03 |
Fee Paid : Monthly |
| Title : Strata |
Finished Area : 1938 sqft |
| Built in : 2006 |
Total Parking Spaces : 2 |
|
|
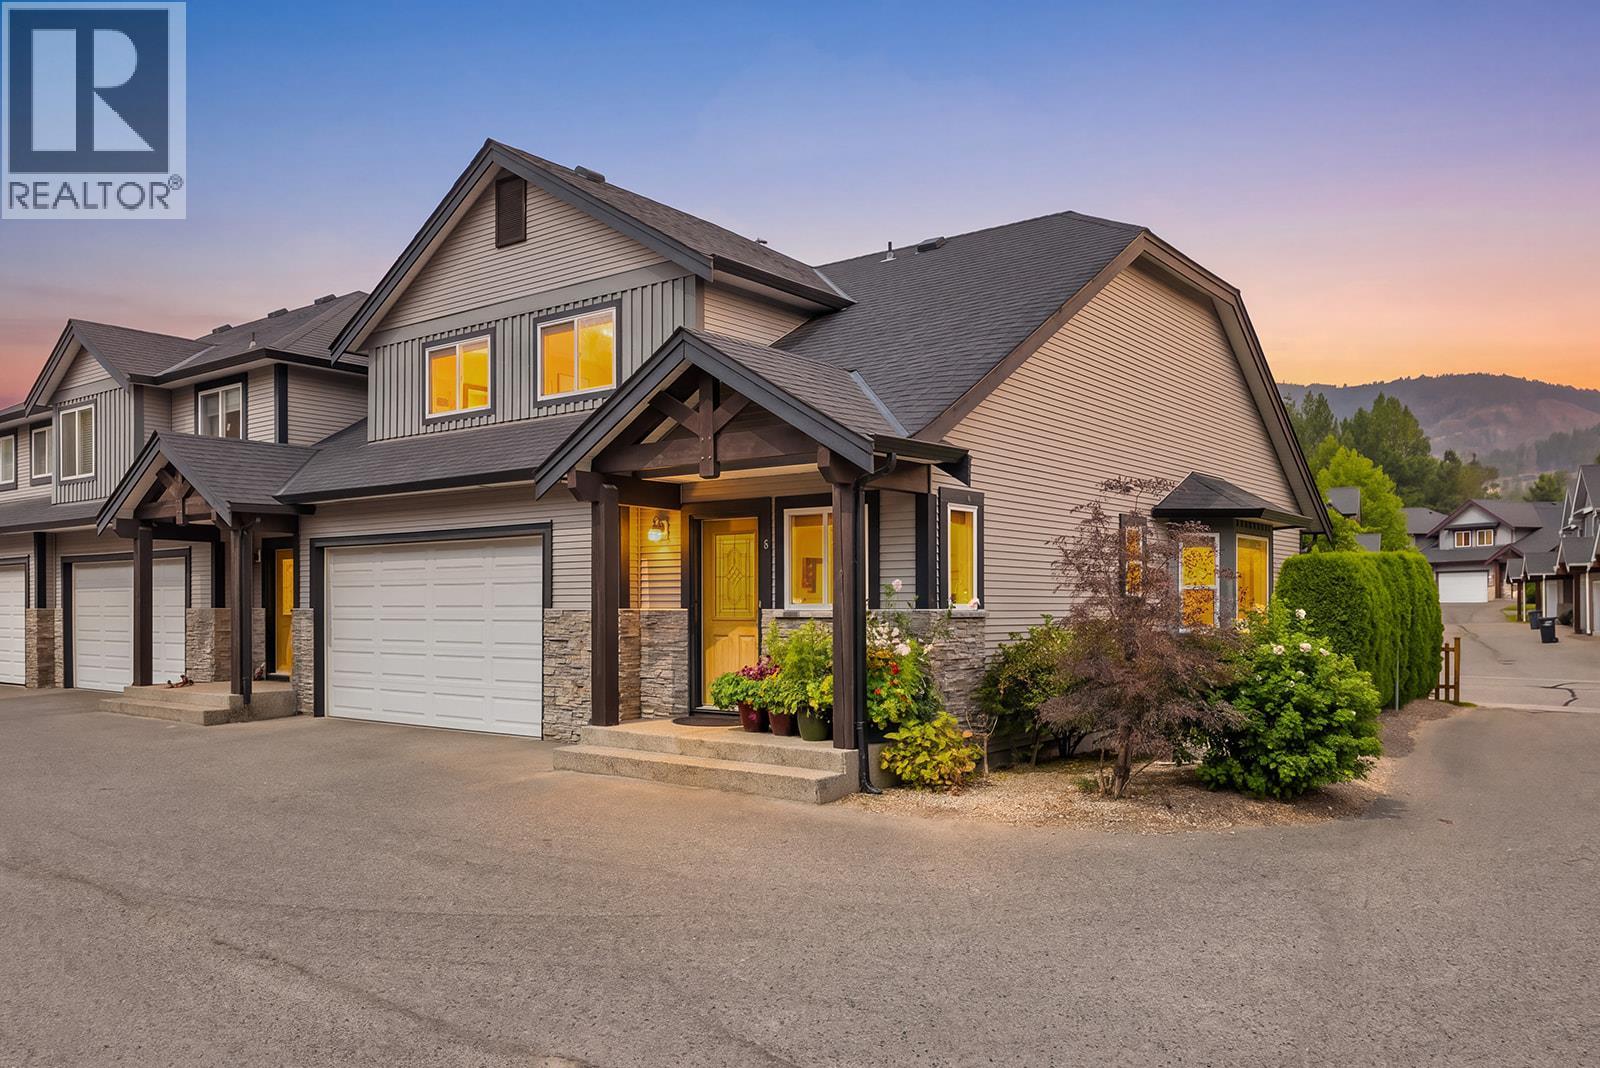
Welcome to the perfect family home in one of West Kelowna’s most loved neighbourhoods! Tucked away on a quiet side street, this bright 3-bedroom, 3-bathroom end-unit townhouse delivers space, privacy and incredible flexibility. Great curb appeal, a double garage and private backyard set the stage, while inside a large open foyer leads to soaring vaulted ceilings, a dramatic catwalk overlooking the main living area and a cozy gas fireplace with stone surround. The spacious bedrooms include a primary with 4-piece ensuite, while two additional dens/flex spaces offer endless options for a home office, gym, yoga studio, craft room, kids’ zone or even a 4th bedroom. Nearly 1,000 sq. ft. of unfinished basement space is ready for your vision, with room for a rec room, theatre or games room and plumbing already in place for another bathroom. Meticulously maintained with new flooring in 2023, all new appliances in December 2025 and a new washer in 2026. Best of all, Mar Jok Elementary is just a one-minute walk away! Enjoy a community pool, tennis courts, community garden, daycare, coffee shop, nearby parks and endless hiking and biking trails, all just 10 minutes from downtown Kelowna and Okanagan Lake. (id:56537)
Call (250)-864-7337 for showing information. |
| Details |
| Amenities Nearby : - |
Access : - |
Appliances Inc : Refrigerator, Dishwasher, Dryer, Range - Electric, Microwave, Washer |
| Community Features : Pets Allowed, Pet Restrictions, Pets Allowed With Restrictions, Rentals Allowed |
Features : - |
Structures : - |
| Total Parking Spaces : 2 |
View : - |
Waterfront : - |
| Zoning Type : - |
| Building |
| Architecture Style : - |
Bathrooms (Partial) : 1 |
Cooling : Central air conditioning |
| Fire Protection : Smoke Detector Only |
Fireplace Fuel : Gas |
Fireplace Type : Unknown |
| Floor Space : - |
Flooring : Tile, Vinyl |
Foundation Type : - |
| Heating Fuel : - |
Heating Type : Forced air, See remarks |
Roof Style : Unknown |
| Roofing Material : Asphalt shingle |
Sewer : Municipal sewage system |
Utility Water : Municipal water |
| Basement |
| Type : Full |
Development : - |
Features : - |
| Land |
| Landscape Features : - |
| Rooms |
| Level : |
Type : |
Dimensions : |
| Basement |
Unfinished Room |
39'10'' x 34'11'' |
| Main level |
2pc Bathroom |
7'0'' x 3'0'' |
|
4pc Ensuite bath |
7'10'' x 5'11'' |
|
Dining room |
11'5'' x 10'1'' |
|
Kitchen |
10'10'' x 8'3'' |
|
Laundry room |
5'0'' x 6'0'' |
|
Living room |
16'7'' x 12'5'' |
|
Primary Bedroom |
21' x 11'11'' |
| Second level |
4pc Bathroom |
8'1'' x 5'11'' |
|
Bedroom |
16'2'' x 10'2'' |
|
Bedroom |
16'2'' x 9'11'' |
|
Den |
12'5'' x 12'2'' |
|
Data from sources believed reliable but should not be relied upon without verification. All measurements are
approximate.MLS®, Multiple Listing Service®, and all related graphics are trademarks of The Canadian Real Estate Association.
REALTOR®, REALTORS®, and all related graphics are trademarks of REALTOR® Canada Inc. a corporation owned by The Canadian Real Estate
Association and the National Association of REALTORS® .Copyright © 2023 Don Rae REALTOR® Not intended to solicit properties currently
under contract.
|