
|

|
| 8487 97 Highway Unit# 3 Oliver V0H1T2 |
|
| Price : $315,000 |
Listing ID : 10397953
|
3 
|
2 
|
| Property Type : Single Family |
Building Type : Manufactured Home |
| Title : - |
Finished Area : 1344 sqft |
| Built in : 1977 |
Total Parking Spaces : 2 |
|
|
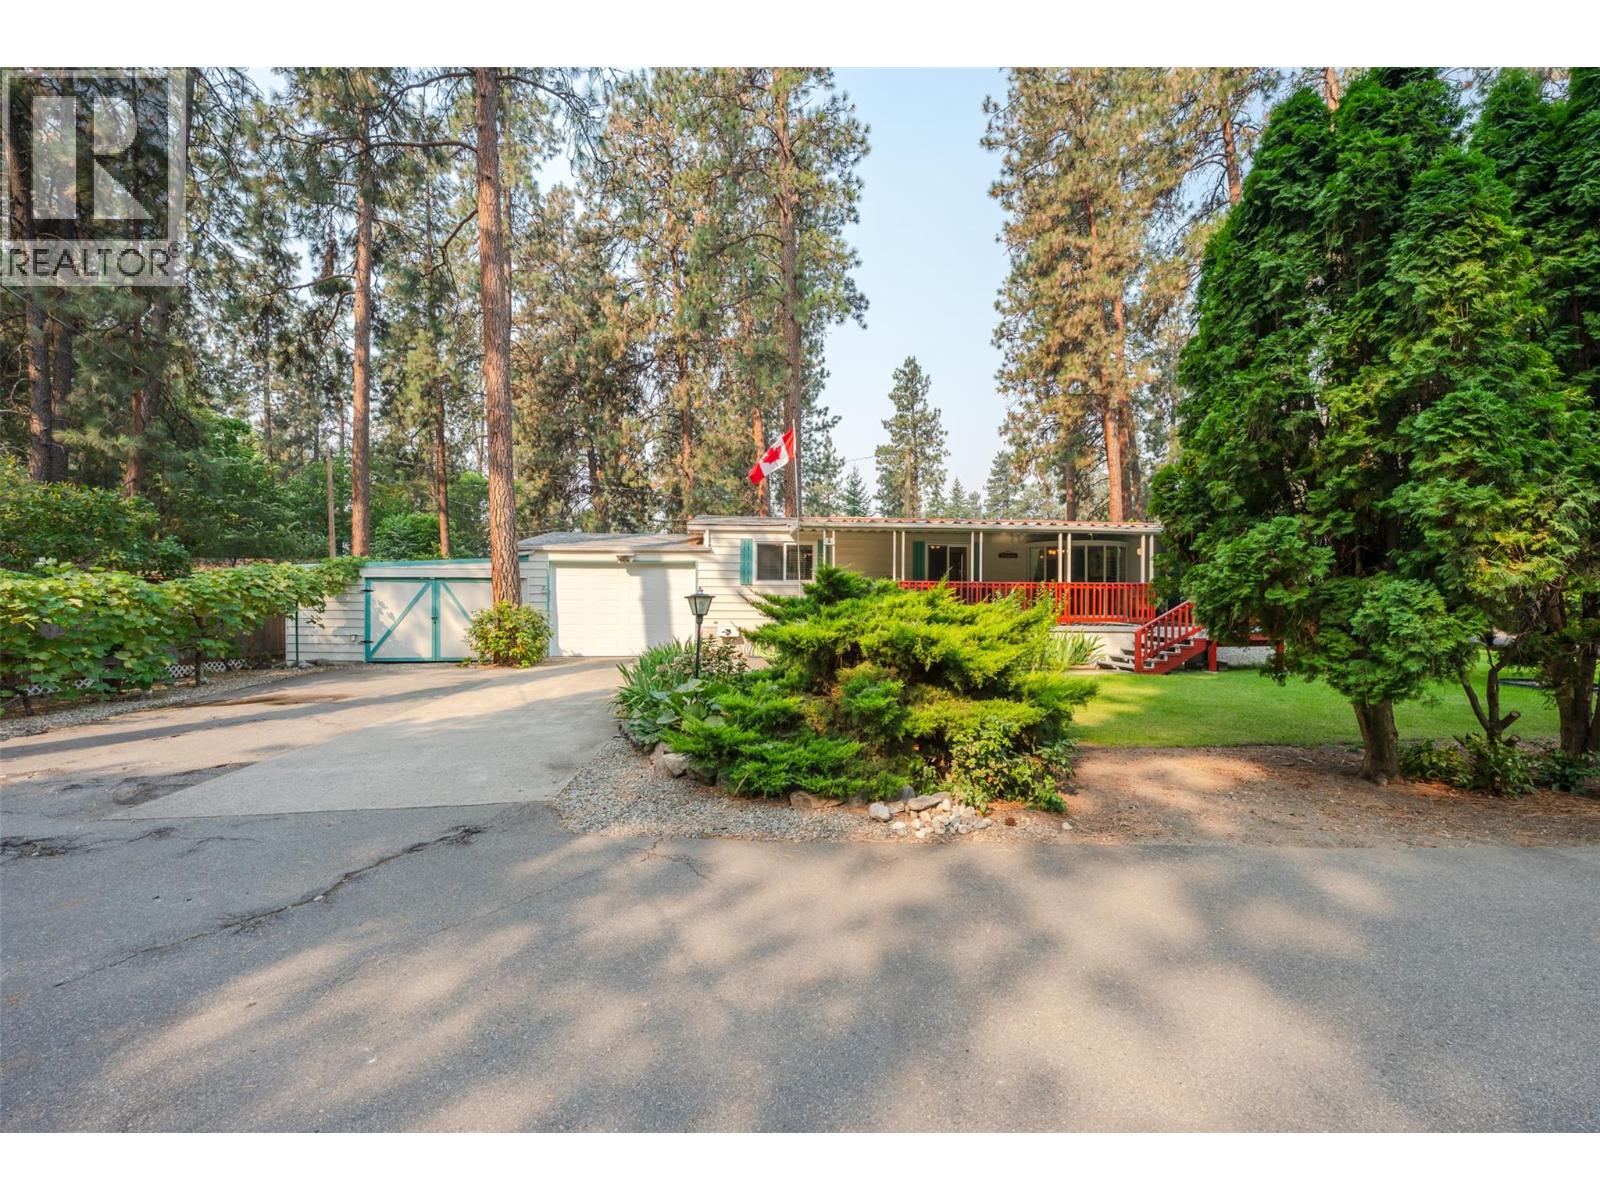
Maximize your space and lifestyle in Country Pines, with this 1,344-square-foot double-wide manufactured home on an expansive double lot, offering exceptional outdoor areas for gardening, relaxation, or outdoor dining. Inside, large windows allow abundant natural light to fill the spacious three-bedroom, two-bathroom floor plan. A flexible bonus room adapts easily to your needs as a home gym, hobby space, or additional storage, paired with a convenient mudroom entry. Vehicle parking and storage are plentiful thanks to the rare attached double garage. Pet owners can bring up to two small pets up to 35 pounds or 17 inches tall with park approval. Country Pines is an active 55+ community situated in rural Oliver. This property offers quick access to Gallagher Lake, and is a fully functional home base designed for comfortable Okanagan living. (id:56537)
Call (250)-864-7337 for showing information. |
| Details |
| Amenities Nearby : - |
Access : Easy access |
Appliances Inc : - |
| Community Features : Adult Oriented, Rural Setting, Pets Allowed, Pet Restrictions, Pets Allowed With Restrictions, Seniors Oriented |
Features : Level lot, Private setting |
Structures : - |
| Total Parking Spaces : 2 |
View : Mountain view |
Waterfront : - |
| Zoning Type : - |
| Building |
| Architecture Style : - |
Bathrooms (Partial) : 0 |
Cooling : Central air conditioning |
| Fire Protection : - |
Fireplace Fuel : - |
Fireplace Type : - |
| Floor Space : - |
Flooring : - |
Foundation Type : None |
| Heating Fuel : - |
Heating Type : Forced air, See remarks |
Roof Style : Unknown |
| Roofing Material : Asphalt shingle |
Sewer : Septic tank |
Utility Water : Co-operative Well |
| Basement |
| Type : - |
Development : - |
Features : - |
| Land |
| Landscape Features : Level, Underground sprinkler |
| Rooms |
| Level : |
Type : |
Dimensions : |
| Main level |
3pc Ensuite bath |
Measurements not available |
|
4pc Bathroom |
Measurements not available |
|
Bedroom |
11'4'' x 10'3'' |
|
Bedroom |
8' x 9'11'' |
|
Dining room |
10'9'' x 10'9'' |
|
Foyer |
10'2'' x 7'9'' |
|
Kitchen |
11'10'' x 20'2'' |
|
Living room |
23'2'' x 13'3'' |
|
Other |
9'6'' x 18'3'' |
|
Primary Bedroom |
11'4'' x 12'9'' |
|
Data from sources believed reliable but should not be relied upon without verification. All measurements are
approximate.MLS®, Multiple Listing Service®, and all related graphics are trademarks of The Canadian Real Estate Association.
REALTOR®, REALTORS®, and all related graphics are trademarks of REALTOR® Canada Inc. a corporation owned by The Canadian Real Estate
Association and the National Association of REALTORS® .Copyright © 2023 Don Rae REALTOR® Not intended to solicit properties currently
under contract.
|