
|

|
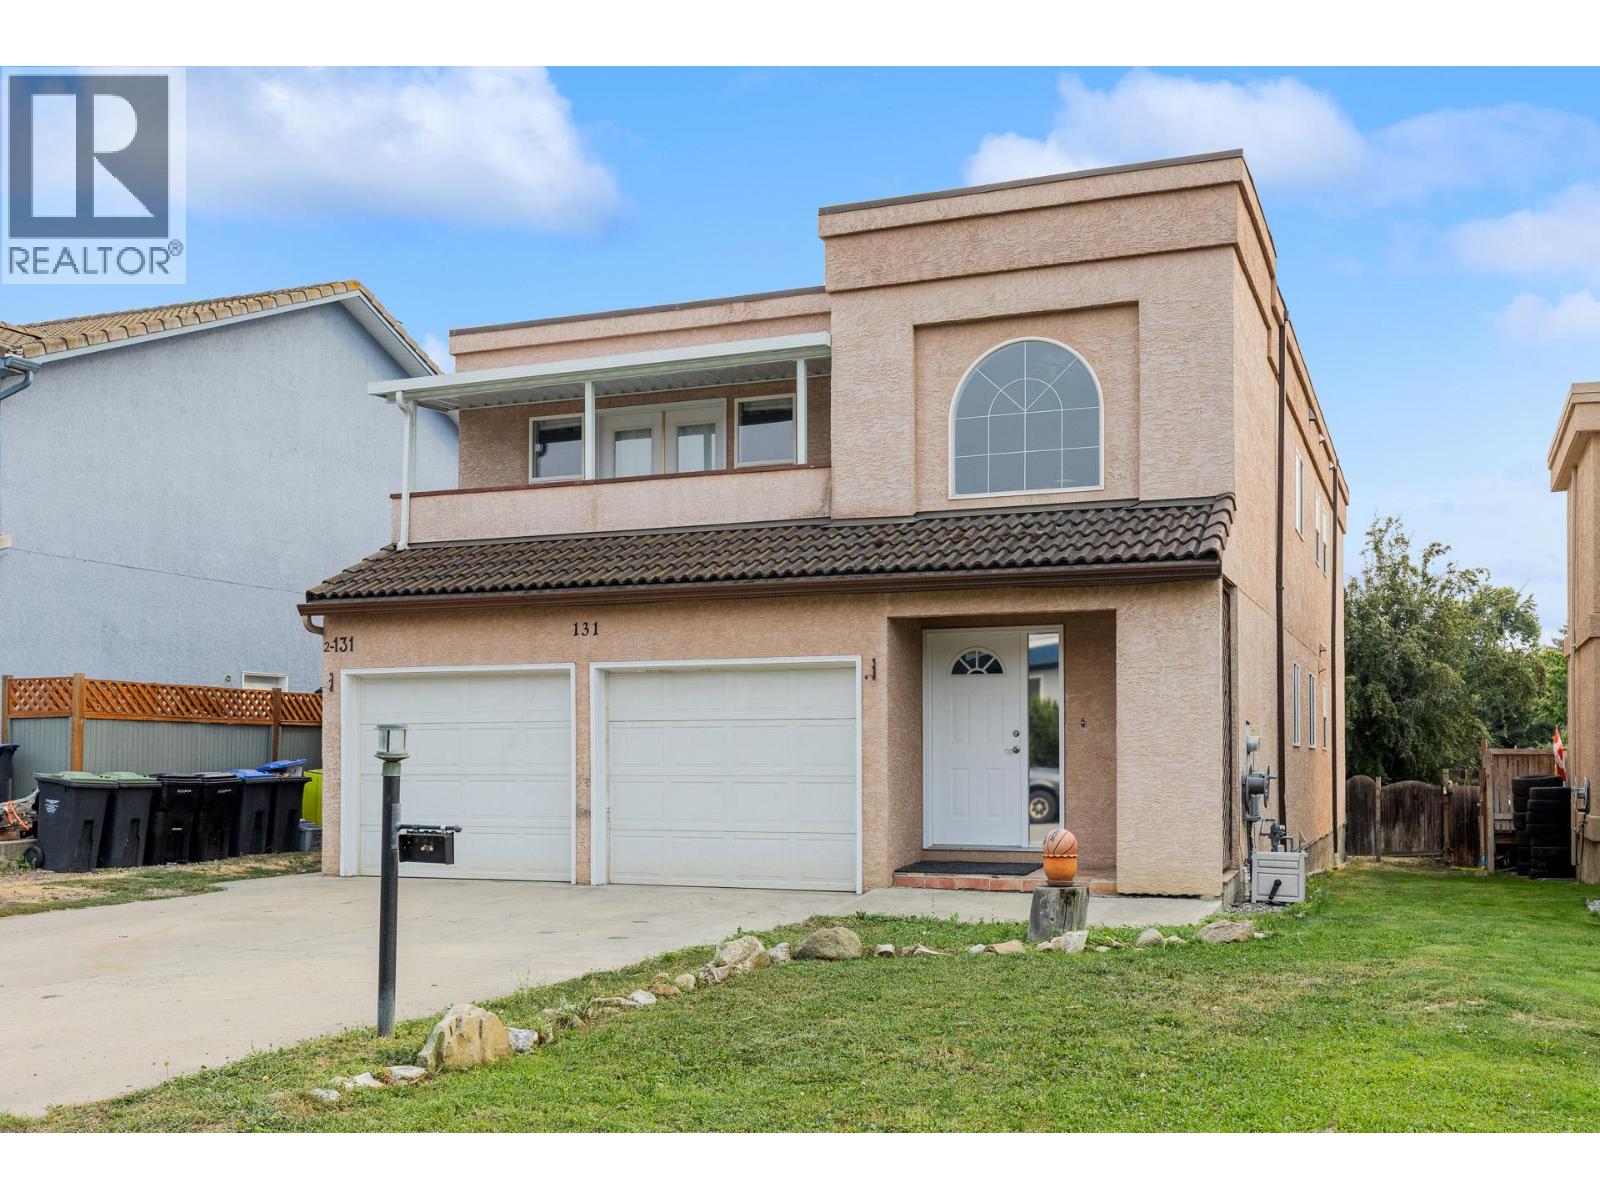
| 131 Celano Crescent Kelowna V1V1S9 |
|
| Price : $870,000 |
Listing ID : 10398201
|
5 
|
3 
|
| Property Type : Single Family |
Building Type : House |
| Title : Freehold |
Finished Area : 2600 sqft |
| Built in : 1994 |
Total Parking Spaces : 2 |
|
|
Welcome to 131 Celano Crescent, an excellent starter home nestled into North Glenmore. This neighborhood offers comfort, convenience, and functionality with Schools, Parks, Shopping, and everyday amenities just minutes away from Kane Rd. The Main Level has 1600sqft of living spaces including 3 bedrooms, 2 baths, and a large adjoining living and dining space. The Lower Level features a self contained legal-suite with 2 bedrooms which allows for an additional rental income source or extra space for extended family. Celano Crescent provides convenient access to Downtown, Orchard Park Plaza, Kelowna Airport, UBCO, and Kelowna/Okanagan Golf Clubs all within a 10 minutes drive. Recent improvements include HVAC (2024), Deck Stairs (2023), Balcony Cover (2024), Washer and Dryer (2023/2025), Upstairs Electric Range (2024), Upstairs Dishwasher (2023). (id:56537)
Call (250)-864-7337 for showing information. |
| Details |
| Amenities Nearby : - |
Access : - |
Appliances Inc : Refrigerator, Dishwasher, Dryer, Range - Electric, Washer |
| Community Features : - |
Features : Two Balconies |
Structures : - |
| Total Parking Spaces : 2 |
View : Mountain view |
Waterfront : - |
| Zoning Type : - |
| Building |
| Architecture Style : - |
Bathrooms (Partial) : 0 |
Cooling : Central air conditioning |
| Fire Protection : Smoke Detector Only |
Fireplace Fuel : - |
Fireplace Type : Insert |
| Floor Space : - |
Flooring : Carpeted, Tile, Vinyl |
Foundation Type : - |
| Heating Fuel : - |
Heating Type : Forced air, See remarks |
Roof Style : Unknown |
| Roofing Material : Tile |
Sewer : Municipal sewage system |
Utility Water : Municipal water |
| Basement |
| Type : Crawl space |
Development : - |
Features : - |
| Land |
| Landscape Features : - |
| Rooms |
| Level : |
Type : |
Dimensions : |
| Lower level |
4pc Bathroom |
7'10'' x 7' |
|
Bedroom |
13'2'' x 12'9'' |
|
Dining room |
4'5'' x 10'5'' |
|
Kitchen |
6'9'' x 10'5'' |
|
Laundry room |
6' x 10'7'' |
|
Living room |
17'11'' x 20'6'' |
|
Primary Bedroom |
12'7'' x 12'9'' |
| Main level |
3pc Ensuite bath |
8'6'' x 5'1'' |
|
4pc Bathroom |
8'7'' x 7'6'' |
|
Bedroom |
13'5'' x 12'9'' |
|
Bedroom |
13'5'' x 15'4'' |
|
Dining room |
20'8'' x 8'8'' |
|
Kitchen |
8'7'' x 11'9'' |
|
Living room |
25'9'' x 12'7'' |
|
Primary Bedroom |
14' x 14' |
|
Data from sources believed reliable but should not be relied upon without verification. All measurements are
approximate.MLS®, Multiple Listing Service®, and all related graphics are trademarks of The Canadian Real Estate Association.
REALTOR®, REALTORS®, and all related graphics are trademarks of REALTOR® Canada Inc. a corporation owned by The Canadian Real Estate
Association and the National Association of REALTORS® .Copyright © 2023 Don Rae REALTOR® Not intended to solicit properties currently
under contract.
|