
|

|
| 4026 Pritchard Drive N Unit# 6404 West Kelowna V4T3E4 |
|
| Price : $789,900 |
Listing ID : 10398424
|
3 
|
2 
|
| Property Type : Single Family |
Building Type : Apartment |
| Maintenance Fee : 938.00 |
Fee Paid : Monthly |
| Title : Strata |
Finished Area : 1348 sqft |
| Built in : 2007 |
Total Parking Spaces : 1 |
|
|
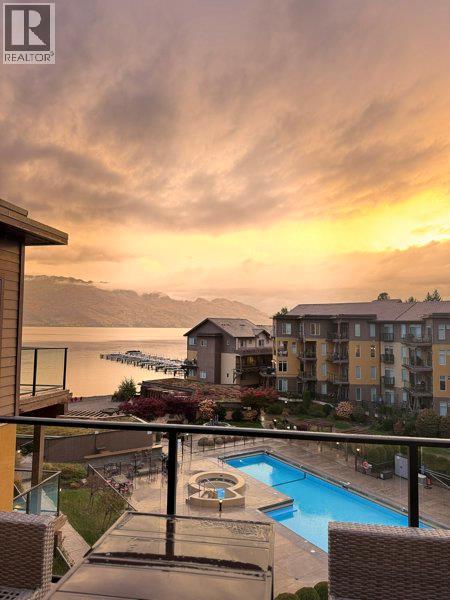
Rare top-floor corner residence at Barona Beach, combining exceptional positioning with true Okanagan resort living. This 3bd, 2bth home is ideal for a buyer seeking a polished, executive-style retreat with significant short-term rental potential when not enjoying it personally. The expansive outdoor living space overlooks the pool, beach, lake and mountains, while the opposite exposure captures views toward iconic Mission Hill Winery — a rare vantage point shared by only a few residences in the resort. Inside, the bright open layout feels more like a refined private residence than a typical resort condo, with a timeless neutral palette, thoughtful upgrades, fully renovated bathrooms, new appliances and upgraded lighting. The primary suite features vaulted ceilings, custom closet and renovated ensuite. Furnishings negotiable. Barona Beach offers sandy beachfront, pool, hot tub, marina, gym, theatre, events room, community gardens and dog park — an easy lock-and-leave lifestyle with something to enjoy in every season. And when you're not here, the property can work for you. Short-term rentals are permitted, with premium 3-bedroom residences capable of commanding exceptional nightly rates during high-demand periods — creating meaningful income potential alongside personal enjoyment. For boating enthusiasts, separate boat-slip opportunities may also be available within Barona Beach. (id:56537)
Call (250)-864-7337 for showing information. |
| Details |
| Amenities Nearby : Golf Nearby, Park, Recreation, Shopping |
Access : Easy access |
Appliances Inc : Refrigerator, Dishwasher, Dryer, Range - Electric, Microwave, Washer |
| Community Features : Recreational Facilities |
Features : Central island, One Balcony |
Structures : Clubhouse, Dock |
| Total Parking Spaces : 1 |
View : Lake view, Mountain view, View of water, View (panoramic) |
Waterfront : - |
| Zoning Type : - |
| Building |
| Architecture Style : - |
Bathrooms (Partial) : 0 |
Cooling : Geothermal |
| Fire Protection : Smoke Detector Only |
Fireplace Fuel : Unknown |
Fireplace Type : Decorative |
| Floor Space : - |
Flooring : - |
Foundation Type : - |
| Heating Fuel : - |
Heating Type : Forced air, Geothermal |
Roof Style : Unknown |
| Roofing Material : Tile |
Sewer : Municipal sewage system |
Utility Water : Municipal water |
| Basement |
| Type : - |
Development : - |
Features : - |
| Land |
| Landscape Features : Landscaped, Underground sprinkler |
| Rooms |
| Level : |
Type : |
Dimensions : |
| Main level |
Bedroom |
1013'5'' x 12'9'' |
|
Bedroom |
13'5'' x 12'7'' |
|
Dining room |
10'7'' x 15'6'' |
|
Full bathroom |
5'6'' x 8'10'' |
|
Full ensuite bathroom |
7'10'' x 8'1'' |
|
Kitchen |
13'4'' x 19'3'' |
|
Living room |
15'3'' x 15'0'' |
|
Primary Bedroom |
13'5'' x 15'5'' |
|
Data from sources believed reliable but should not be relied upon without verification. All measurements are
approximate.MLS®, Multiple Listing Service®, and all related graphics are trademarks of The Canadian Real Estate Association.
REALTOR®, REALTORS®, and all related graphics are trademarks of REALTOR® Canada Inc. a corporation owned by The Canadian Real Estate
Association and the National Association of REALTORS® .Copyright © 2023 Don Rae REALTOR® Not intended to solicit properties currently
under contract.
|